


107 Cedar Crk, Groesbeck, TX, 76642
About This Home
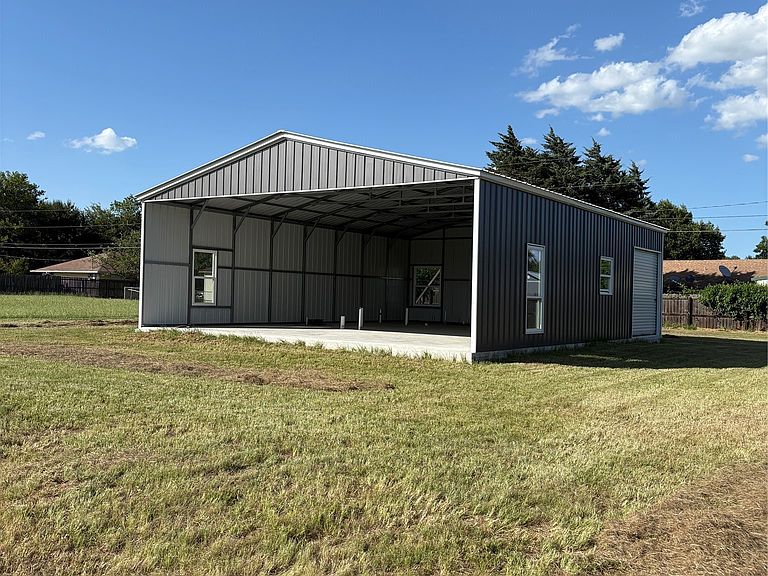
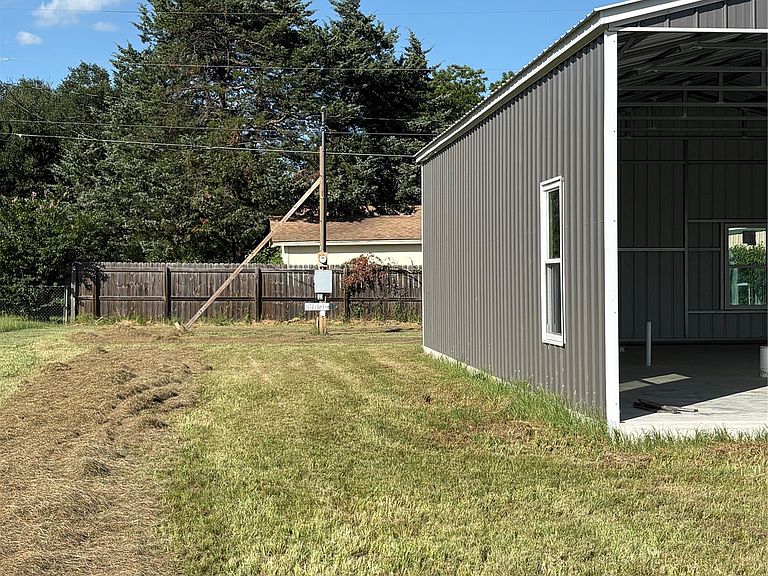
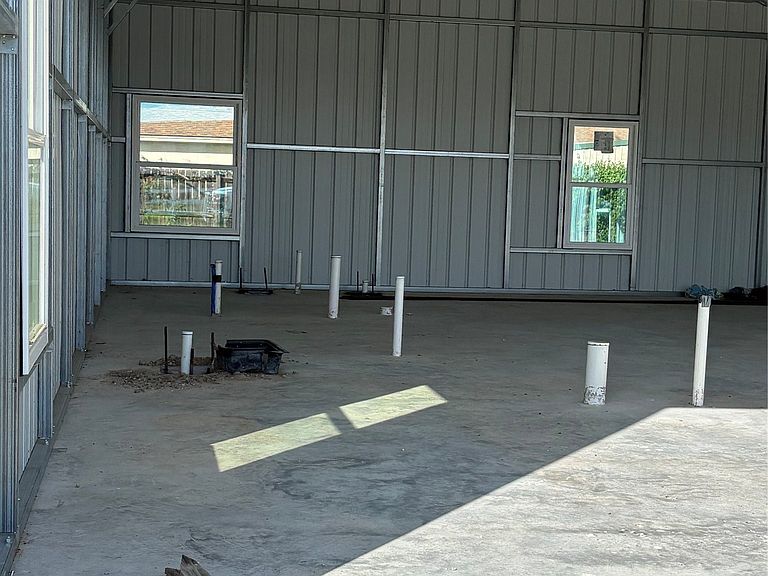
Bring your vision to life with this 40’ x 30’ barndominium, already roughed in and ready for your finishing touches! The current floor plan is designed for a 2-bedroom, 2-bath layout with a dedicated utility room. Water and septic lines have already been run beneath the slab according to the existing floor plan, providing a great head start on construction. A roll-up door is currently located where the primary bedroom is planned; however, the seller will include four additional windows, one of which was intended to replace the roll-up door during the bedroom conversion. Also conveying with the property are valuable building materials, including four new windows, PEX piping, and faucet fixtures for most of the home. Whether you’re looking to create your dream home, weekend retreat, or investment property, this barndominium offers endless possibilities for customization.
Getting Around
 Car-Dependent
 Very Limited Transit
 Somewhat Bikeable
Schools
Construction
Condition
- New construction: Yes
- Year built: 2026
Type & Style
- Home type: SingleFamily
- Architectural style: Barndominium,Detached
- Property subType: Single Family Residence
Interior
Bedrooms & Bathrooms
- Bedrooms: 2
- Bathrooms: 2
- Full bathrooms: 2
Features
- Other
Heating & Cooling
- Heating features: None
- Cooling features: None
Interior Area
- Total interior livable area: 1,800 sqft
Living Room
- Level: First
- Dimensions: 0 x 0
Master Bedroom
- Level: First
- Dimensions: 0 x 0
Property
Details
- Parcel number: 41196
Features
- Levels: One
- Stories: 1
- Pool features: None
Lot
- Lot size: 0.29 Acres
Parking
- Parking features: None