


9525 81st St, Lincoln, NE, 68516
5beds
3baths
3,305sqft
$685,000
$207price/sqft
$4,879/moest. monthly cost
$195,160/yrincome needed
About This Home
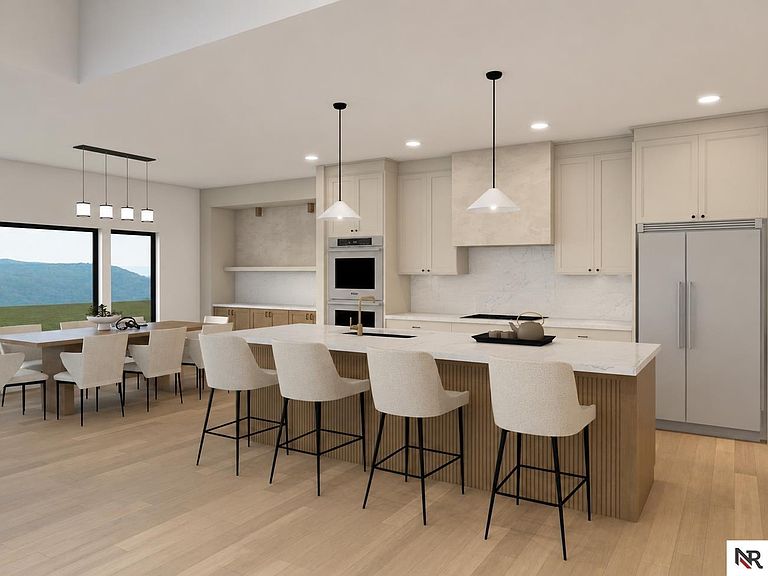
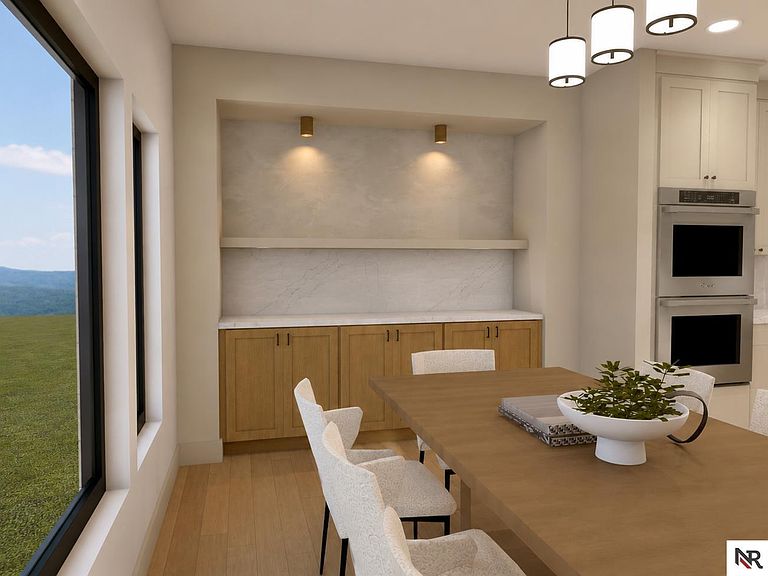
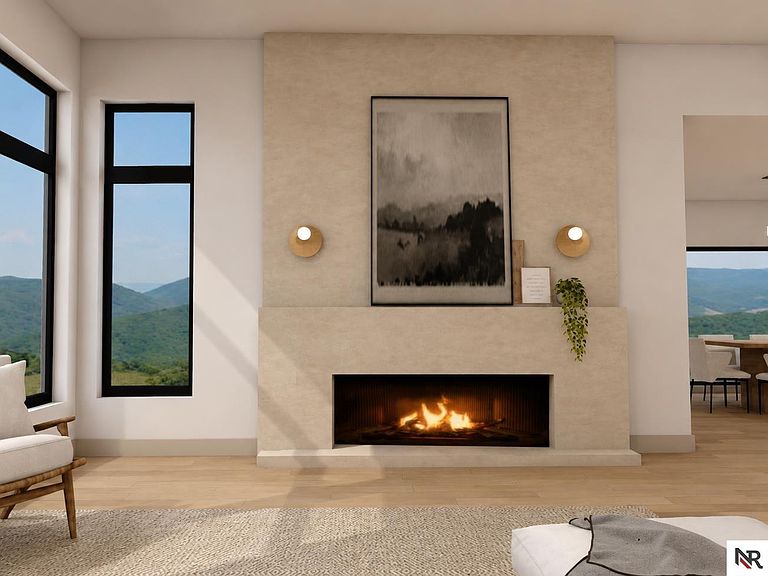
Newly built 5 bedroom ranch in The Woodlands at Yankee Hill with over 3,300 soft of finish! Open main level with 11 ft ceilings in the living room, LVP flooring throughout, and a well-appointed kitchen with double oven and walk-in pantry. Main-floor primary suite offers a zero-entry tile shower, freestanding tub, and spacious walk-in closet. Drop-zone mudroom with lockers keeps life organized. Oversized 3 stall garage. Finished lower level adds a family room, wet bar, additional bedrooms, and a full bath. Covered patio out back for evening unwinding. Quality construction top to bottom! Experience the Simply Home Builders Difference.
Getting Around
2
 Car-Dependent
16
 Minimal Transit
24
 Somewhat Bikeable
Schools
8/10
8/10
--
Construction
Condition
- Property condition: Under Construction
- New construction: Yes
- Year built: 2026
Materials
- Foundation: Concrete Perimeter
- Roof: Composition
- Construction materials: Stone
Other
- Builder name: Simply Home Builders
Type & Style
- Home type: SingleFamily
- Architectural style: Ranch
- Property subType: Single Family Residence
Interior
Appliances
- Appliances included: Range,Refrigerator,Dishwasher,Microwave
Basement
- Area: 1725
Basement
- Has basement: Yes
- Basement: Egress,Full,Finished
Bedroom2
- Level: Main
- Area: 155.25
Bedroom3
- Level: Basement
- Area: 143
Bedroom4
- Level: Basement
- Area: 143
Bedroom5
- Level: Basement
- Area: 126
Bedrooms & Bathrooms
- Bedrooms: 5
- Bathrooms: 3
- Full bathrooms: 2
- 3/4 bathrooms: 1
- Main level bathrooms: 2
Family Room
- Level: Basement
- Area: 558
Features
- High Ceilings,Ceiling Fan(s),Drain Tile,Pantry
- Flooring: Carpet,Ceramic Tile,Luxury Vinyl,Plank
- Number of fireplaces: 1
- Fireplace features: Electric
- Fireplace: Yes
- Finished area below ground: 1,580
- Finished area above ground: 1,725
Heating & Cooling
- Heating features: Natural Gas,Heat Pump
- Cooling features: Central Air
Interior Area
- Total structure area: 3,305
- Total interior livable area: 3,305 sqft
Kitchen
- Level: Main
- Area: 127.5
Living Room
- Level: Main
- Area: 285
Master Bathroom
- Features: Full
Master Bedroom
- Level: Main
- Area: 150
Property
Details
- Parcel number: 1627438001000
Features
- Patio & porch: Porch,Patio,Covered Patio
- Exterior features: Sprinkler System,Drain Tile
- Fencing: None
Lot
- Lot size: 0.25 Acres
- Features: Up to 1/4 Acre.,City Lot,Corner Lot,Subdivided,Curb Cut,Paved
- Lot size dimensions: 90 x 116
Parking
- Total spaces: 3
- Parking features: Attached,Garage Door Opener
- Has garage: Yes
- Attached garage spaces: 3
- Covered spaces: 3