

1957 Longview Dr, Liberty, MO, 64068
4beds
3baths
2,413sqft
$619,950
$257price/sqft
$4,321/moest. monthly cost
$172,840/yrincome needed
About This Home
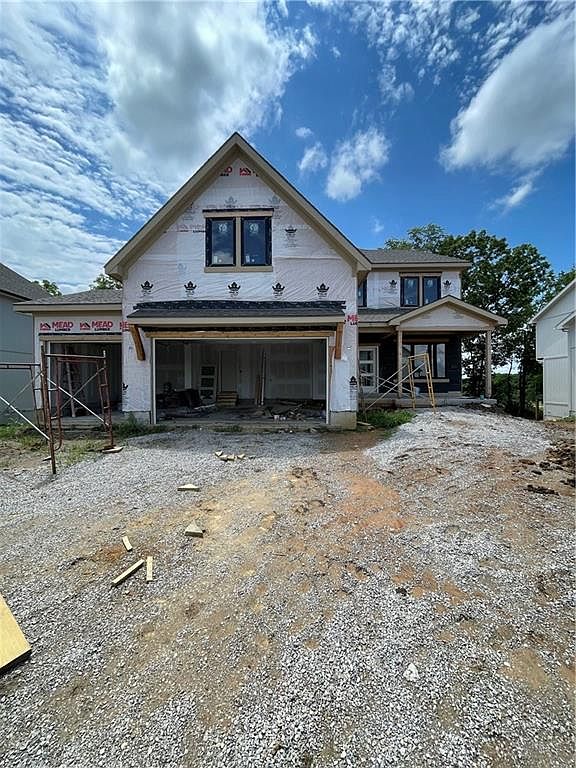
Aspen Homebuilders - Chestnut II plan on lot 42 in Homestead Hills. This 4 bedroom, 2.5 bath, 3 car garage with rec room is a sure to please your pickiest buyer! This stunning home offers so much for the price and is designed to fit a variety of lifestyles. The main floor features a versatile flex space—ideal for a home office, reading nook, or playroom. The gourmet kitchen is a chef’s dream with custom cabinetry, quartz countertops, and sleek stainless steel appliances. Upstairs, you’ll find four spacious bedrooms, including a luxurious primary suite with a large soaking tub and separate shower. The laundry room is conveniently located near all bedrooms for easy access.
Getting Around
1
 Car-Dependent
0
 Very Limited Transit
20
 Somewhat Bikeable
Schools
9/10
5/10
9/10
Construction
Condition
- Property condition: Under Construction
- New construction: Yes
- Year built: 2026
Materials
- Roof: Composition
- Construction materials: Stone & Frame
Other
- Builder model: Chestnut II
- Builder name: Aspen
Type & Style
- Home type: SingleFamily
- Architectural style: Traditional
- Property subType: Single Family Residence
Interior
Appliances
- Appliances included: Dishwasher,Disposal,Microwave
- Laundry features: Bedroom Level
Basement
- Has basement: Yes
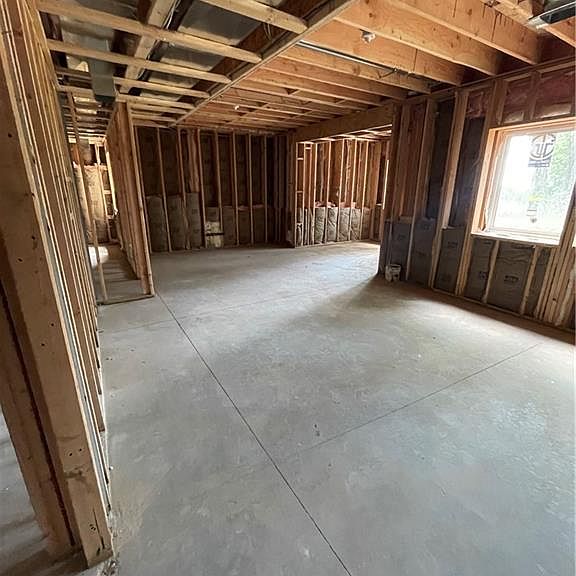
- Basement: Finished,Full,Walk-Out Access
Bedroom2
- Level: Second
Bedroom3
- Level: Second
Bedroom4
- Level: Second
Bedrooms & Bathrooms
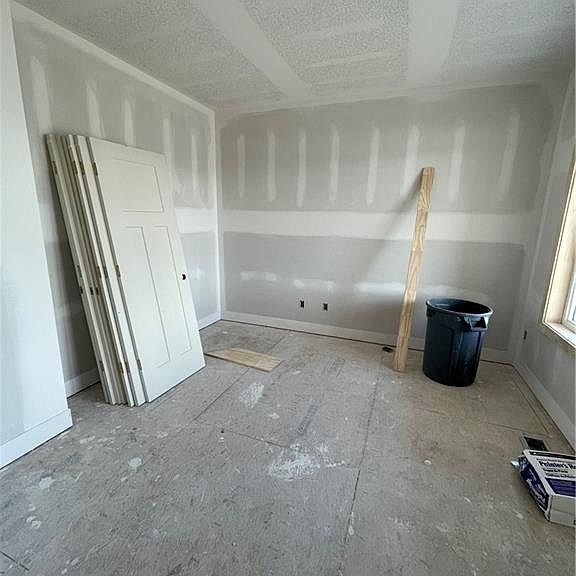
- Bedrooms: 4
- Bathrooms: 3
- Full bathrooms: 2
- 1/2 bathrooms: 1
Den
- Level: Main
Features
- Ceiling Fan(s),Custom Cabinets,Kitchen Island,Pantry,Walk-In Closet(s)
- Flooring: Carpet,Ceramic Tile,Wood
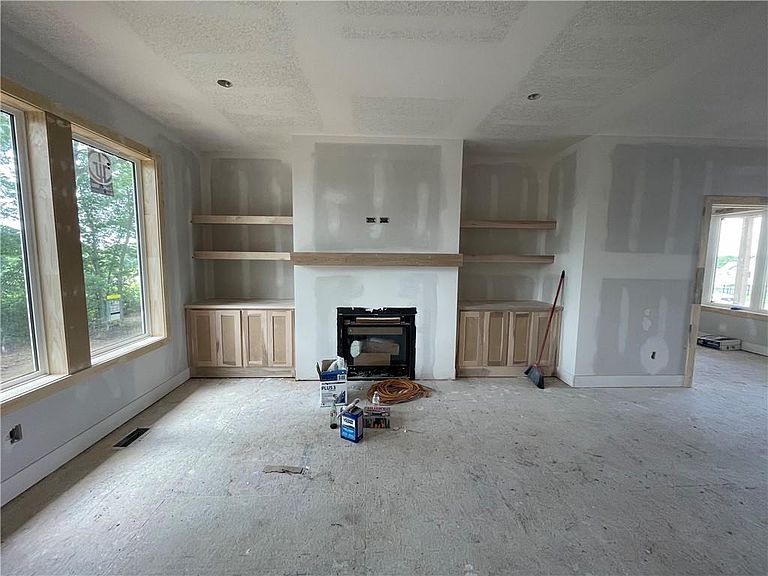
- Number of fireplaces: 1
- Fireplace features: Great Room
- Fireplace: Yes
- Finished area below ground: 0
- Finished area above ground: 2,413
Great Room
- Level: Main
Heating & Cooling
- Heating features: Forced Air
- Cooling features: Electric
Interior Area
- Total structure area: 2,413
- Total interior livable area: 2,413 sqft
Kitchen
- Features: Wood Floor
- Level: First
Kitchen
- Features: Wood Floor
- Level: First
Master Bedroom
- Features: Carpet
- Level: Second
Property
Details
- Parcel number: 999999
Features
- Patio & porch: Deck
Lot
- Lot size: 0.25 Acres
- Features: City Lot
Parking
- Total spaces: 3
- Parking features: Attached,Garage Faces Front
- Has garage: Yes
- Attached garage spaces: 3
- Covered spaces: 3