
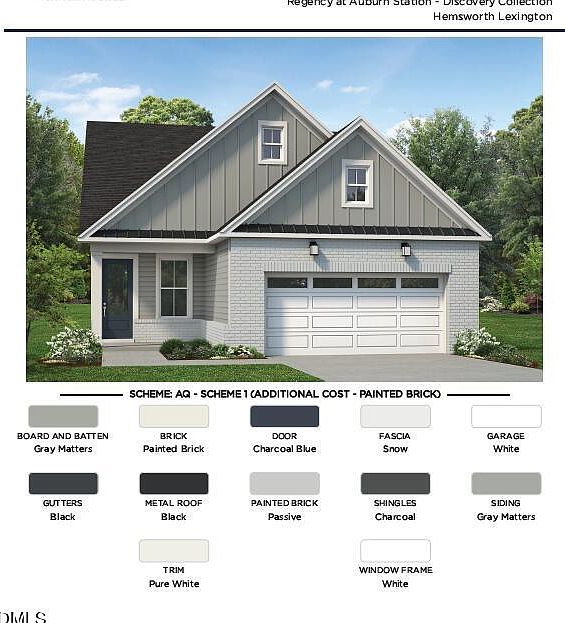


452 Mugby Rd #135, Raleigh, NC, 27610
About This Home
Located in the upscale 55 plus community Regency at Auburn Station, the Hemsworth Lexington on Homesite 135 is designed for modern comfort and effortless style. Its open concept layout is perfect for entertaining or relaxing at home while an open flex room offers a quiet workspace or sitting area. The open kitchen area is perfect for entertaining along with a screened in porch. The primary suite feels like a spa getaway featuring a zero entry shower and built in hand shower and the secondary bath showcases a beautifully tiled tub surround. Community highlights include low maintenance living designed for active adults resort style amenities including a clubhouse pool fitness center pickleball courts and walking trails and close proximity to Garner and Raleigh with easy access to major shopping dining and entertainment.
Getting Around
 Car-Dependent
 No Nearby Transit
 Somewhat Bikeable
Schools
Construction
Condition
- New construction: Yes
- Year built: 2026
Materials
- Foundation: Slab
- Roof: Shingle
- Construction materials: Blown-In Insulation,Brick Veneer,Fiber Cement,Radiant Barrier
Notable Dates
- Major remodel year: 2026
Other
- Builder name: Toll Brothers
Type & Style
- Home type: SingleFamily
- Architectural style: Transitional
- Property subType: Single Family Residence,Residential
Interior
Appliances
- Appliances included: Dishwasher,Electric Water Heater,Gas Cooktop,Microwave,Oven
- Laundry features: Electric Dryer Hookup,In Hall,Main Level,Sink,Washer Hookup
Bedrooms & Bathrooms
- Bedrooms: 2
- Bathrooms: 2
- Full bathrooms: 2
Features
- Crown Molding,Double Vanity,Eat-in Kitchen,High Ceilings,Kitchen Island,Open Floorplan,Pantry,Master Downstairs,Quartz Counters,Recessed Lighting,Smart Thermostat,Smooth Ceilings,Tray Ceiling(s),Walk-In Closet(s),Walk-In Shower,Water Closet,Wired for Data
- Window features: Double Pane Windows
- Flooring: Carpet,Vinyl,Tile
- Finished area below ground: 0
- Finished area above ground: 1,664
Heating & Cooling
- Heating features: Natural Gas,None
- Cooling features: Central Air
Interior Area
- Total structure area: 1,664
- Total interior livable area: 1,664 sqft
Property
Accessibility
- Accessibility features: Aging In Place
Details
- Parcel number: 1730.01290280.000
- Special condition: Seller Licensed Real Estate Professional
Features
- Levels: One
- Stories: 1
- Pool features: Community
- Patio & porch: Covered,Front Porch,Patio,Screened
- Has view: Yes
Lot
- Lot size: 6,098 sqft
- Features: Back Yard
Parking
- Total spaces: 2
- Parking features: Driveway,Garage,Garage Door Opener
- Has garage: Yes
- Attached garage spaces: 2
- Covered spaces: 2