


14219 Casa Capistrano, Cypress, TX, 77433
About This Home
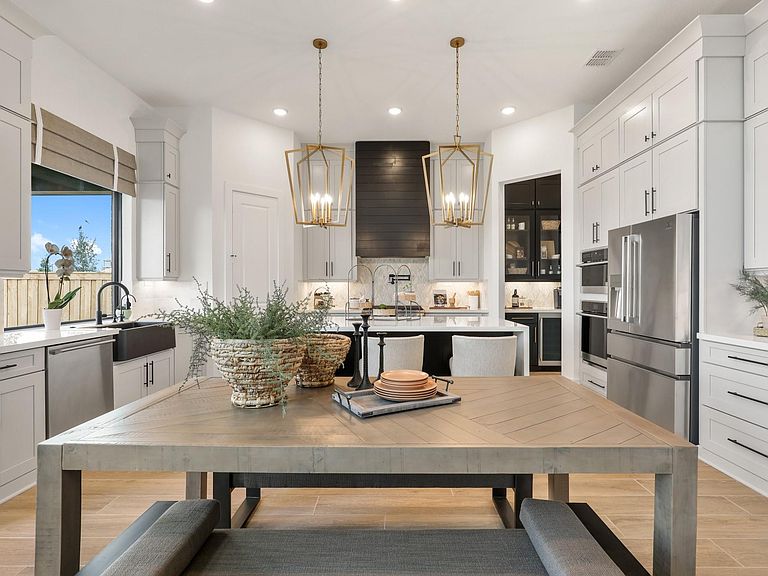
NEWMARK HOMES NEW CONSTRUCTION! The stunning Monterey welcomes you with double front doors, a dramatic curved staircase, and an open-concept design perfect for modern living. The chef-inspired kitchen features stacked cabinetry, stainless steel gas appliances, a pot filler, large island, and picture window overlooking the covered patio and backyard. Entertain with ease in the elegant wine grotto and spacious living areas. The luxurious primary suite offers a spa-like bath with dual shower heads, freestanding soaking tub, dual vanities, and an oversized walk-in closet. The first floor also includes a private study and guest suite with full bath. Upstairs, enjoy a raised game room and sunken media room, providing the perfect space for relaxation and entertainment. Combining style, comfort, and functionality, the Monterey is designed to fit every stage of life.
Getting Around
 Car-Dependent
 Very Limited Transit
 Somewhat Bikeable
Schools
Construction
Condition
- New construction: Yes
- Year built: 2026
Materials
- Foundation: Slab
- Roof: Composition
- Construction materials: Spray Foam Insulation,Stucco
Other
- Builder name: Newmark Homes
Type & Style
- Home type: SingleFamily
- Architectural style: Contemporary
- Property subType: Single Family Residence
Interior
Appliances
- Appliances included: ENERGY STAR Qualified Appliances,Water Heater,Disposal,Gas Oven,Microwave,Gas Cooktop,Dishwasher
- Laundry features: Electric Dryer Hookup,Gas Dryer Hookup,Washer Hookup
Bedroom
- Level: Second
- Area: 144
- Dimensions: 12x12
Bedroom
- Level: Second
- Area: 156
- Dimensions: 12x13
Bedroom
- Level: Second
- Area: 154
- Dimensions: 11x14
Bedroom
- Level: First
- Area: 144
- Dimensions: 12x12
Bedrooms & Bathrooms
- Bedrooms: 5
- Bathrooms: 6
- Full bathrooms: 5
- 1/2 bathrooms: 1
Dining Room
- Level: First
- Area: 208
- Dimensions: 16x13
Family Room
- Level: First
- Area: 357
- Dimensions: 17x21
Features
- Formal Entry/Foyer,High Ceilings,Prewired for Alarm System,Wired for Sound,2 Bedrooms Down,Primary Bed - 1st Floor,Walk-In Closet(s)
- Door features: Insulated Doors
- Window features: Insulated/Low-E windows
- Flooring: Carpet,Engineered Hardwood,Tile
- Number of fireplaces: 1
- Fireplace features: Electric
- Fireplace: Yes
Game Room
- Level: Second
- Area: 380
- Dimensions: 19x20
Heating & Cooling
- Heating features: Natural Gas
- Cooling features: Ceiling Fan(s),Electric
Interior Area
- Total structure area: 4,243
- Total interior livable area: 4,243 sqft
Media Room
- Level: Second
- Area: 168
- Dimensions: 14x12
Other
- Level: First
- Area: 208
- Dimensions: 16x13
Primary Bedroom
- Level: First
- Area: 304
- Dimensions: 19x16
Property
Features
- Stories: 2
- Patio & porch: Covered
- Exterior features: Sprinkler System
- Fencing: Back Yard,Full
Lot
- Lot size: 0.26 Acres
- Features: Back Yard,Subdivided,0 Up To 1/4 Acre
Parking
- Total spaces: 3
- Parking features: Attached,Tandem
- Has garage: Yes
- Attached garage spaces: 3
- Covered spaces: 3