



1801 W 53rd St N #1819, Wichita, KS, 67204
About This Home
Character, space, and exceptional value! This charming 3-bedroom, 2.5-bath home offers 1,888 finished square feet and sits on a spacious corner lot with the added bonus of the adjoining lot at 1819 W. 53rd St. N. included in the sale. Built in 1933, this home blends timeless character with functional living space and features a fenced yard perfect for pets, children, or outdoor entertaining. Car enthusiasts, hobbyists, and small business owners will appreciate the impressive 35' x 50' heated and insulated shop/garage, along with additional garage space providing room for 4+ vehicles, equipment, a workshop, or extra storage. The seller has also recently obtained an appraisal, and the property is priced below the appraised value, presenting an outstanding opportunity for buyers. Motivated seller—don't miss your chance to own this unique property! Conveniently located with easy access to shopping, dining, schools, and major highways, this one-of-a-kind property offers space, versatility, and exceptional value. Schedule your private showing today!
Getting Around
 Car-Dependent
 No Nearby Transit
 Somewhat Bikeable
Schools
Construction
Condition
- Year built: 1933
Materials
- Foundation: Partial,No Basement Windows
- Roof: Composition
- Construction materials: Vinyl/Aluminum
Type & Style
- Home type: SingleFamily
- Architectural style: Traditional
- Property subType: Single Family Onsite Built
Interior
Appliances
- Appliances included: Dishwasher,Disposal,Microwave,Refrigerator,Range,Washer,Dryer
- Laundry features: Lower Level
Basement
- Has basement: Yes
- Basement: Partially Finished
Bedroom
- Level: Main
- Area: 132
- Dimensions: 12x11
Bedroom
- Level: Main
- Area: 90.4
- Dimensions: 11.3x8
Bedrooms & Bathrooms
- Bedrooms: 3
- Bathrooms: 3
- Full bathrooms: 2
- 1/2 bathrooms: 1
Dining Room
- Level: Main
- Area: 100
- Dimensions: 10x10
Features
- Ceiling Fan(s)
- Window features: Window Coverings-All
- Number of fireplaces: 1
- Fireplace features: One,Rec Room/Den,Wood Burning
- Fireplace: Yes
- Finished area below ground: 147
- Finished area above ground: 1,703
Heating & Cooling
- Heating features: Forced Air
- Cooling features: Central Air,Wall/Window Unit(s),Electric
Interior Area
- Total interior livable area: 1,850 sqft
Kitchen
- Level: Main
- Area: 150
- Dimensions: 15x10
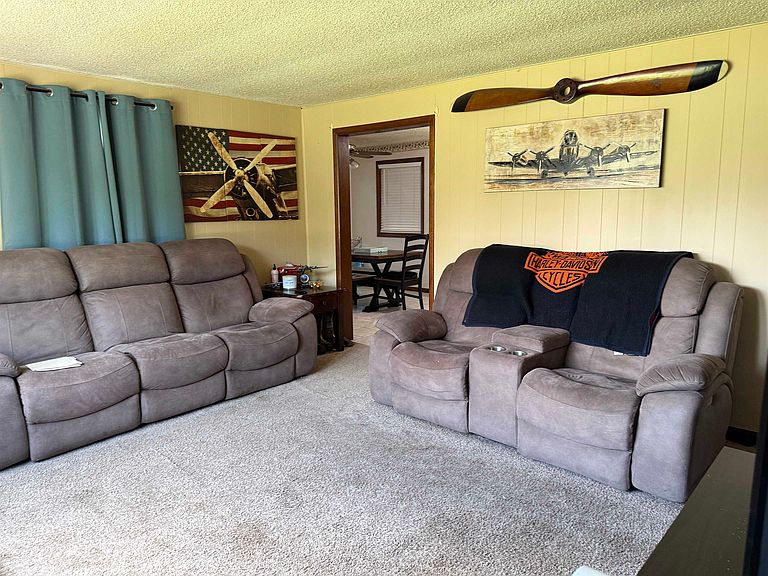
Living Room
- Level: Main
- Area: 195
- Dimensions: 15x13
Master Bedroom
- Level: Upper
- Area: 196
- Dimensions: 14x14
Recreation Room
- Level: Lower
- Area: 336
- Dimensions: 28x12
Property
Details
- Parcel number: 00465816
Features
- Levels: Tri-Level
- Patio & porch: Patio,Covered
- Exterior features: Balcony,Guttering - ALL
- Fencing: Wood
Lot
- Lot size: 1.19 Acres
- Features: Corner Lot
Parking
- Total spaces: 4
- Parking features: RV Access/Parking,Detached,Garage Door Opener,Oversized
- Has garage: Yes
- Attached garage spaces: 4
- Covered spaces: 4