

1369 S Mixander Way S, La Porte, TX, 77571
About This Home
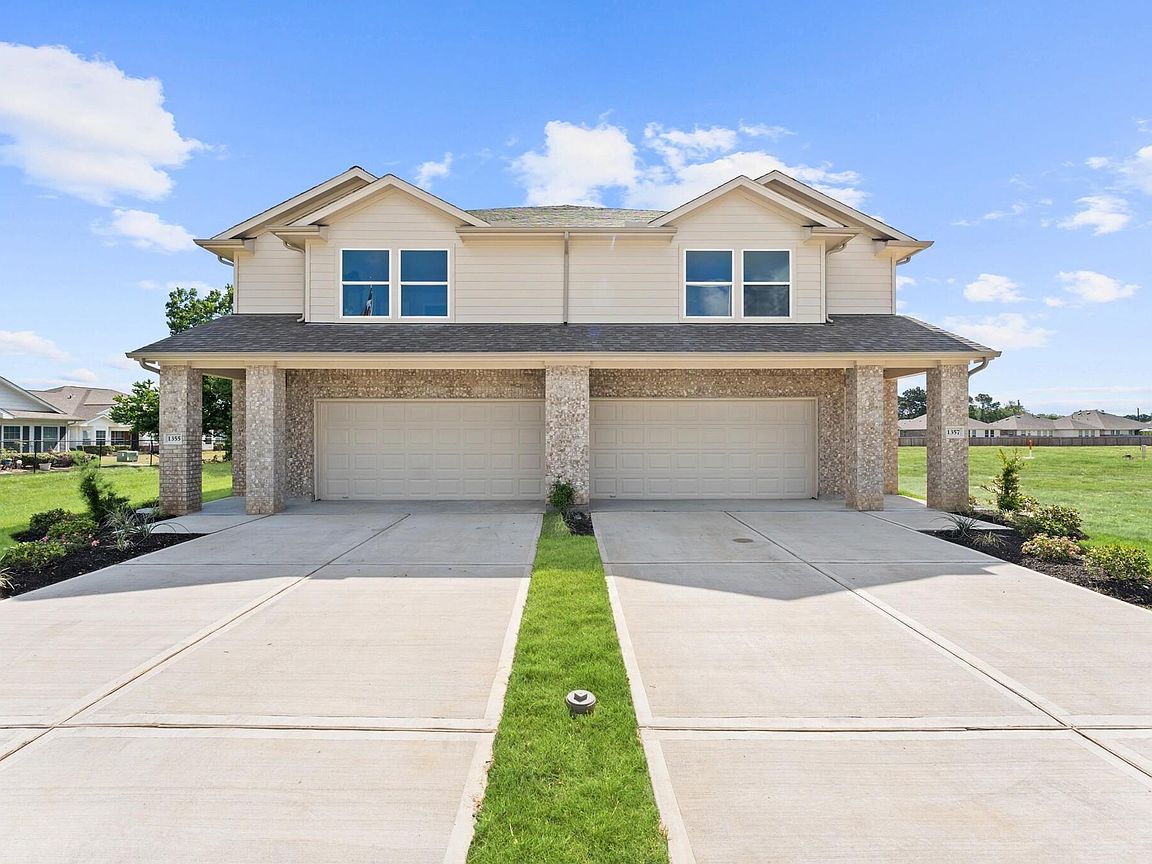
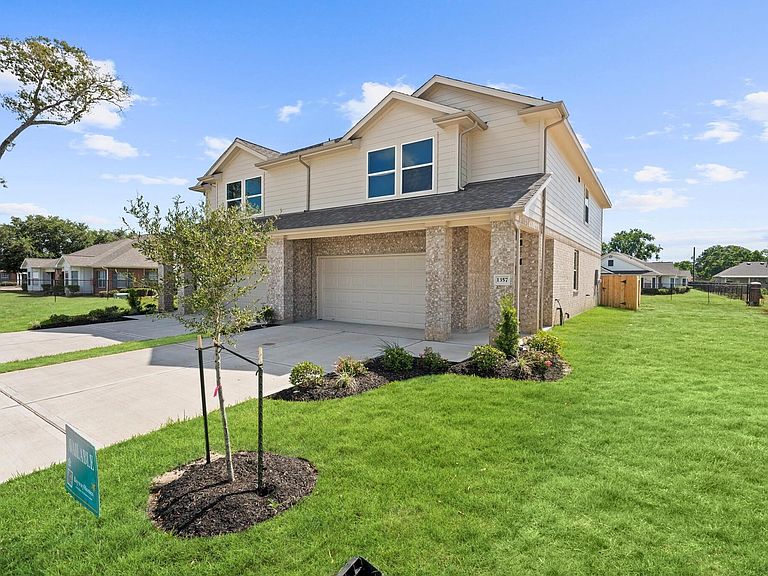
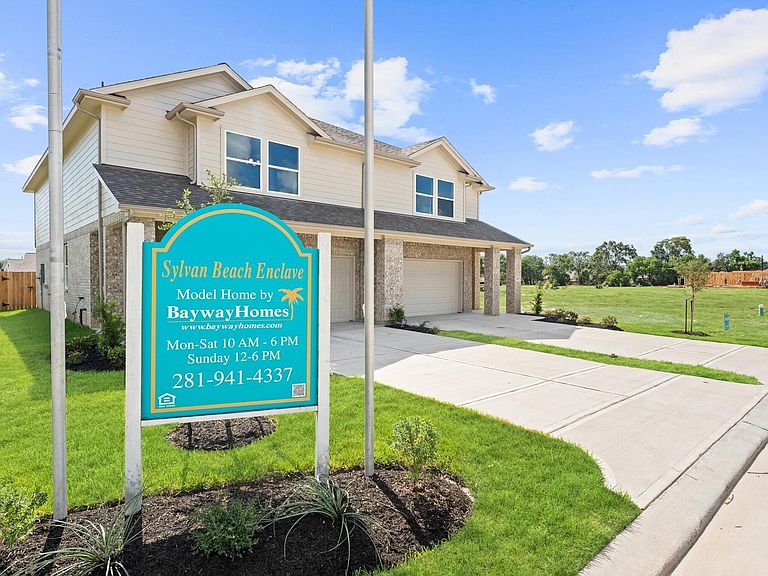

Beautiful 4-bedroom, 2.5-bath single-family attached home featuring high ceilings, abundant natural light, and an open-concept floor plan. With, quartz countertops, UPGRADED Frigidaire stainless appliances Tile flooring extends throughout the main living area, kitchen, bathrooms, and utility room. Spacious primary suite, Dbl. Vanities, with a large walk-in shower, bench seat. Three additional bedrooms provide flexible space for guests, a home office, additional living areas. Energy-efficient 16 SEER HVAC system, TECH-SHIELD Radiant-barrier decking, Low-E insulated windows, full gutters. 30-year architectural shingles, fully wrapped OSB hurricane clips and straps designed to meet wind-resistance standards up to 150 MPH. Dusk-to-dawn exterior lighting, rear sod. HOA maintains the front-yard lawn care, landscaping. Located in Sylvan Beach Enclave, a golf cart-friendly community near Sylvan Beach, parks, shopping, dining, and major commuter routes. No MUD or PID. ON GOLF CART PATH
Getting Around
 Somewhat Walkable
 Very Limited Transit
 Somewhat Bikeable
Schools
Construction
Condition
- New construction: Yes
Materials
- Foundation: Slab
- Roof: Composition
- Construction materials: Brick,Cement Siding
Other
- Builder name: Bayway Homes
Type & Style
- Home type: Townhouse
- Architectural style: Traditional
- Property subType: Townhouse
Interior
Appliances
- Appliances included: Disposal,Gas Oven,Microwave,Gas Cooktop,Dishwasher
Bedrooms & Bathrooms
- Bedrooms: 4
- Bathrooms: 3
- Full bathrooms: 2
- 1/2 bathrooms: 1
Features
- High Ceilings,All Bedrooms Up
- Flooring: Carpet,Tile
Heating & Cooling
- Heating features: Natural Gas
- Cooling features: Electric
Interior Area
- Total structure area: 1,967
- Total interior livable area: 1,967 sqft
Master Bathroom
- Features: Half Bath
Property
Details
- Parcel number: 1444110010021
Features
- Levels: Levels 1 and 2
- Stories: 2
Lot
- Lot size: 3,010 sqft
Parking
- Parking features: Attached
- Has garage: Yes