



382 Sandhurst Cir APT 7, Glen Ellyn, IL, 60137
1beds
1baths
800sqft
$199,900
$250price/sqft
$1,512/moest. monthly cost
$60,480/yrincome needed
About This Home
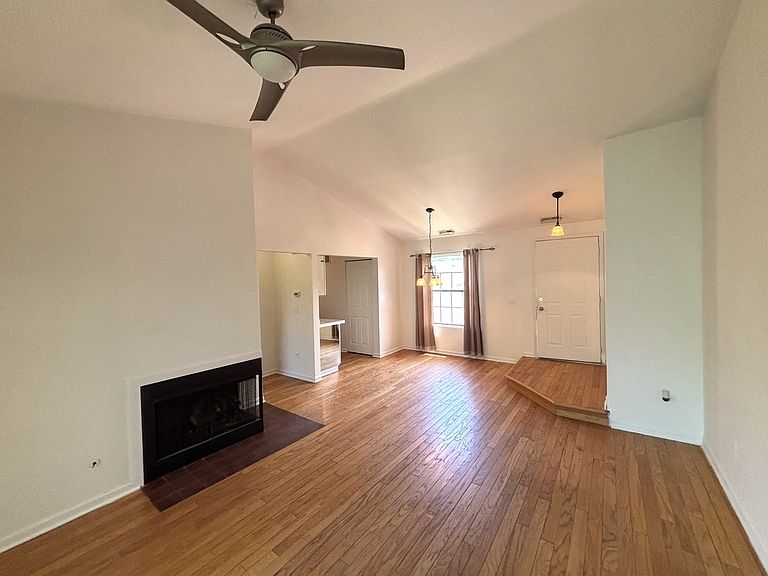
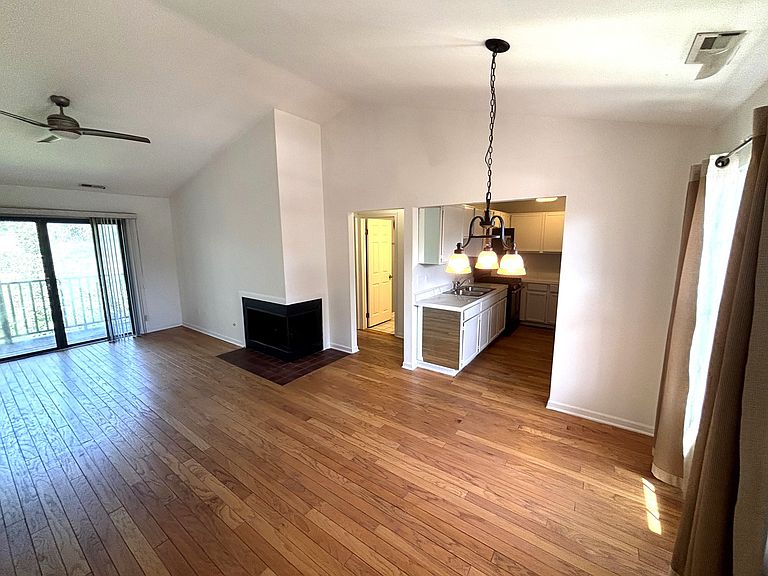
Beautiful Townhome in the Heart of Glen Ellyn! Open floor plan with vaulted ceilings and tons of natural light! Hardwood floors are throughout common areas! This townhome features 1 spacious bedroom with huge closet space and 1 full bath! Kitchen has been updated and provides tons of cabinet space! Private and spacious balcony overlooks beautiful courtyard! Attached 1 car garage! Perfect location, walk to COD, minutes from expressway!
Getting Around
19
 Car-Dependent
24
 Minimal Transit
34
 Somewhat Bikeable
Schools
7/10
6/10
7/10
Construction
Condition
- Year built: 1984
Materials
- Foundation: Concrete Perimeter
- Roof: Asphalt
- Construction materials: Vinyl Siding,Brick
Type & Style
- Home type: Condo
- Property subType: Condominium,Single Family Residence
Interior
Appliances
- Appliances included: Range,Microwave,Refrigerator,Washer,Dryer
- Laundry features: Washer Hookup
Basement
- Basement: None
Bedrooms & Bathrooms
- Bedrooms: 1
- Bathrooms: 1
- Full bathrooms: 1
Dining Room
- Level: Main
- Dimensions: COMBO
Features
- Vaulted Ceiling(s)
- Flooring: Hardwood
- Number of fireplaces: 1
- Fireplace features: Family Room
- Fireplace: Yes
Heating & Cooling
- Heating features: Natural Gas
- Cooling features: Central Air
Interior Area
- Total structure area: 0
- Total interior livable area: 800 sqft
Kitchen
- Features: Flooring (Hardwood)
- Level: Main
- Area: 72
- Dimensions: 12X6
Laundry
- Features: Flooring (Hardwood)
- Level: Main
- Area: 9
- Dimensions: 3X3
Living Room
- Features: Flooring (Hardwood)
- Level: Main
- Area: 375
- Dimensions: 25X15
Master Bedroom
- Features: Flooring (Carpet)
- Level: Main
- Area: 168
- Dimensions: 14X12
Property
Accessibility
- Accessibility features: No Disability Access
Details
- Parcel number: 0522422075
- Special condition: None
Features
- Patio & porch: Patio
Parking
- Total spaces: 1
- Parking features: Yes,Garage Owned,Attached,Garage
- Has garage: Yes
- Attached garage spaces: 1
- Covered spaces: 1