



420 Sunset Rd #420, Columbus, WI, 53925
2beds
2baths
1,294sqft
$214,900
$166price/sqft
$1,574/moest. monthly cost
$62,960/yrincome needed
About This Home
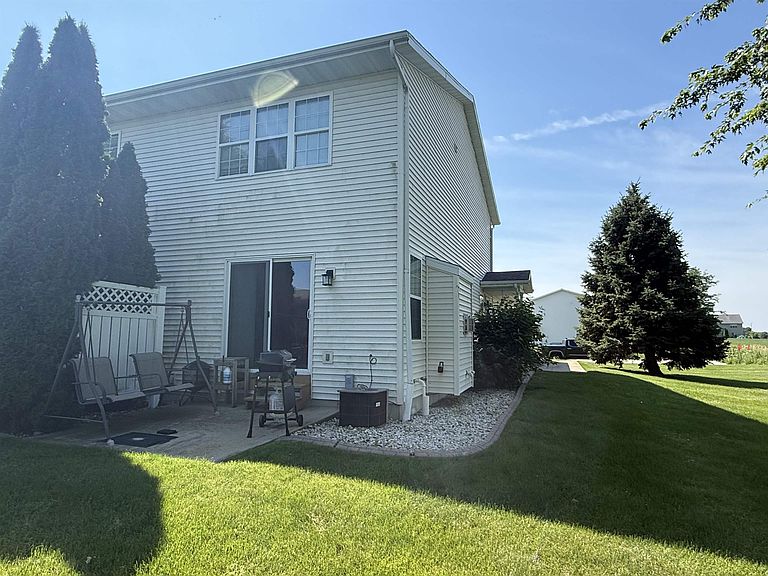
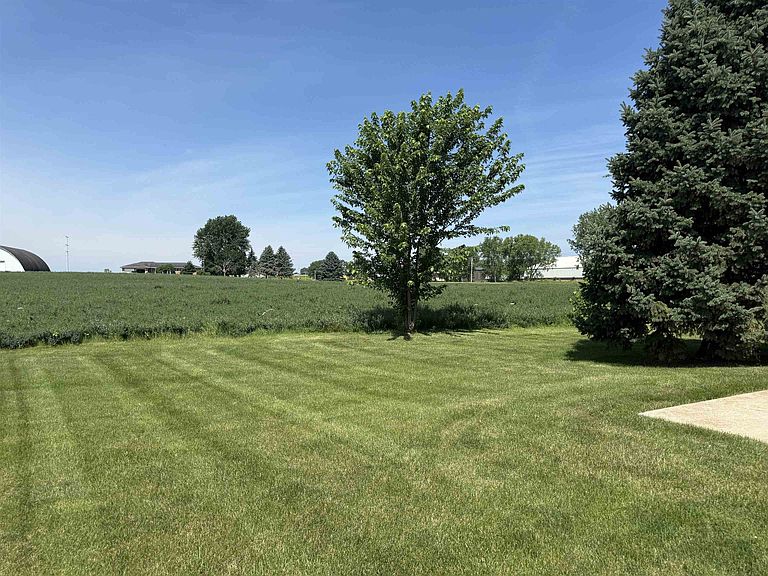
This is a great end-unit two-story townhouse condo! The main level boasts an open concept kitchen, dinette, and living area featuring a gas fireplace and walk-out to private patio overlooking farmland to the West. Kitchen comes complete with all appliances + snack bar and features newer LVP flooring. The living room is carpeted with a gas fireplace leading to outside patio. Upper level offers two spacious bedrooms, one with a walk-in closet. Full bath with tub/shower combo. First floor laundry and full bath. Full basement has plenty of storage and workbench. One-car attached garage with opener. Great end of the road privacy and Western sunset views!
Getting Around
45
 Car-Dependent
0
 Very Limited Transit
38
 Somewhat Bikeable
Schools
6/10
6/10
7/10
Construction
Condition
- Year built: 2002
Materials
- Foundation: Poured concrete foundatn
- Construction materials: Vinyl Siding,Brick
Type & Style
- Home type: Townhouse
- Property subType: Townhouse
Interior
Appliances
- Appliances included: Washer,Dryer
- Laundry features: Main Level
Basement
- Has basement: Yes
- Basement: Full,Sump Pump
Bedroom2
- Level: Upper
- Area: 150
Bedrooms & Bathrooms
- Bedrooms: 2
- Bathrooms: 2
- Full bathrooms: 2
- Main level bathrooms: 1
Features
- Walk-In Closet(s),At Least 1 tub
- Flooring: Wood or sim. wood floors
- Fireplace features: Gas
- Fireplace: Yes
- Finished area above ground: 1,294
- Common walls with other units/homes: End Unit
Heating & Cooling
- Heating features: Forced Air
- Cooling features: Central Air
Interior Area
- Total structure area: 1,294
- Total interior livable area: 1,294 sqft
Kitchen
- Features: Breakfast Bar,Range/Oven,Refrigerator,Dishwasher,Disposal
- Level: Main
- Area: 120
Living Room
- Level: Main
- Area: 225
Master Bedroom
- Level: Upper
- Area: 150
Property
Details
- Parcel number: 1190.1702
- Zoning: Res
- Exclusions: Sellers Personal Property
Features
- Patio & porch: Patio
- Exterior features: Private Entrance
Lot
- Features: Cul-De-Sac
Parking
- Total spaces: 1
- Parking features: 1 car Garage,Attached,Garage Door Opener
- Has garage: Yes
- Attached garage spaces: 1
- Covered spaces: 1