

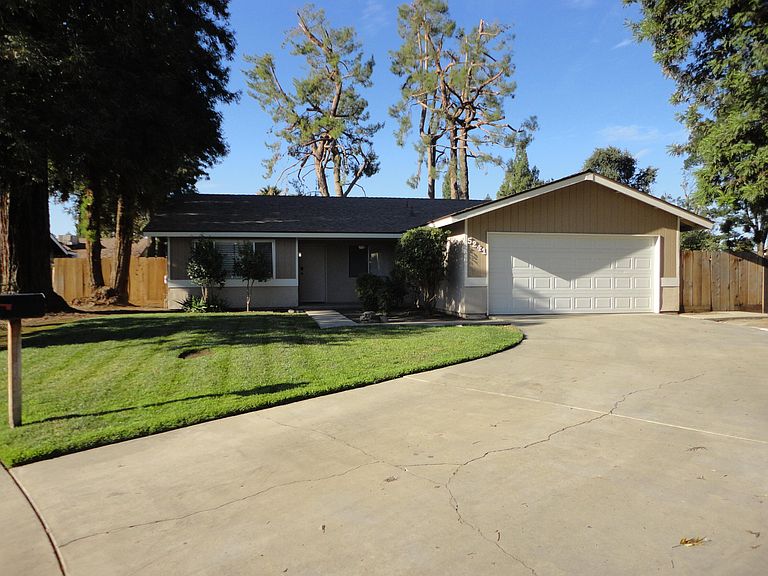


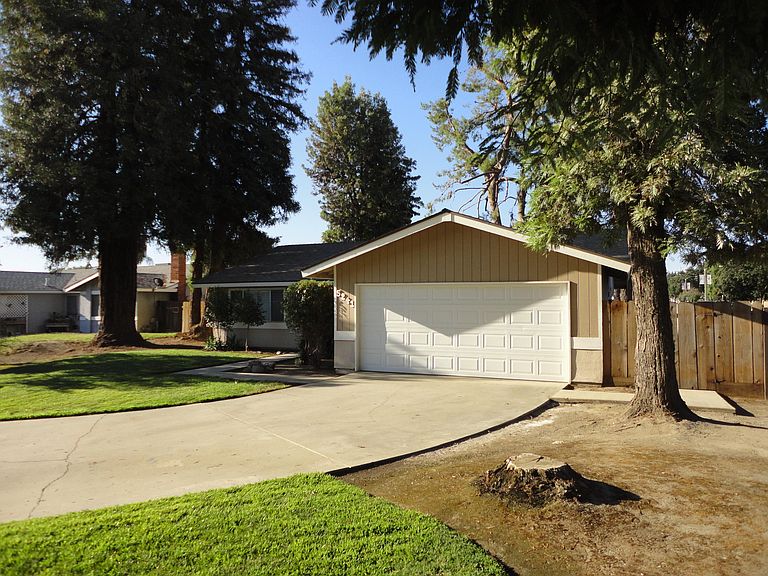
5241 W Heritage Avenue, Visalia, CA, 93277
About This Home
Remodeled Beauty ! Amazing home with separate living room / family floorplan. Newly painted interior with two-tone Behr premium satin finishes ! Kitchen remodeled with all new stainless steel appliances , quartz counters, sink & faucet, rubbed bronze finishes, LED lighting , inviting quartz counter bar with combo dining area, cozy family room with all new textured ceilings thru-out , traditional fireplace with gas log lighter, primary in-suite bath completely remodeled with new shower, quartz counter & faucet, new two stage lighting exhaust fan, guest bath remodeled with new quartz counter, all new rub bronze faucetry & accessories, LED lighting , nicely appointed in-door laundry near the exit door to garage. newer garage door & opener, new 50gal gas water heater, all new interior/exterior LED lighting, ceiling fans thru-out, newer asphalt comp shingle roof. Rear yard features covered patio, reconditioned fencing, Cozy cul-de-sac location nestled in a park-like setting of redwood trees! turn-key move-in ready for the choosy buyer! Walking distance to El Diamante High School and La Jolla Middle School. This one won't last long so please contact listing agent for your private appt. to preview and enjoy !!
Getting Around
 Car-Dependent
 Very Limited Transit
 Bikeable
Schools
Construction
Condition
- Property condition: Updated/Remodeled
- Year built: 1979
Materials
- Foundation: Slab
- Roof: Asphalt,Composition,Shingle
- Construction materials: Stucco
Type & Style
- Home type: SingleFamily
- Property subType: Single Family Residence,Residential
Interior
Appliances
- Appliances included: ENERGY STAR Qualified Dishwasher,Built-In Range,Dishwasher,Disposal,ENERGY STAR Qualified Appliances,Gas Oven,Microwave,Oven,Range,Water Heater
- Laundry features: Inside,Laundry Room
Bedrooms & Bathrooms
- Bedrooms: 3
- Bathrooms: 2
- Full bathrooms: 2
Features
- Kitchen Open to Family Room,Recessed Lighting,Remodeled
- Flooring: Carpet,Linoleum
- Fireplace features: Gas Starter,Masonry
- Fireplace: Yes
- Common walls with other units/homes: No Common Walls
Heating & Cooling
- Heating features: Central,Forced Air,Natural Gas
- Cooling features: Central Air,Electric
Interior Area
- Total structure area: 1,366
- Total interior livable area: 1,366 sqft
Property
Details
- Parcel number: 87250011000
Features
- Stories: 1
- Patio & porch: Covered,Patio
- Fencing: Fenced
Lot
- Lot size: 8,813 sqft
- Features: Wooded,Cul-De-Sac,Front Yard,Sprinklers In Front
- Lot size dimensions: 8,813 square footage
Parking
- Total spaces: 2
- Parking features: Attached,Garage Door Opener,Garage Faces Front
- Has garage: Yes
- Attached garage spaces: 2
- Covered spaces: 2