



120 Oregon Ave, Vandergrift, PA, 15690
About This Home
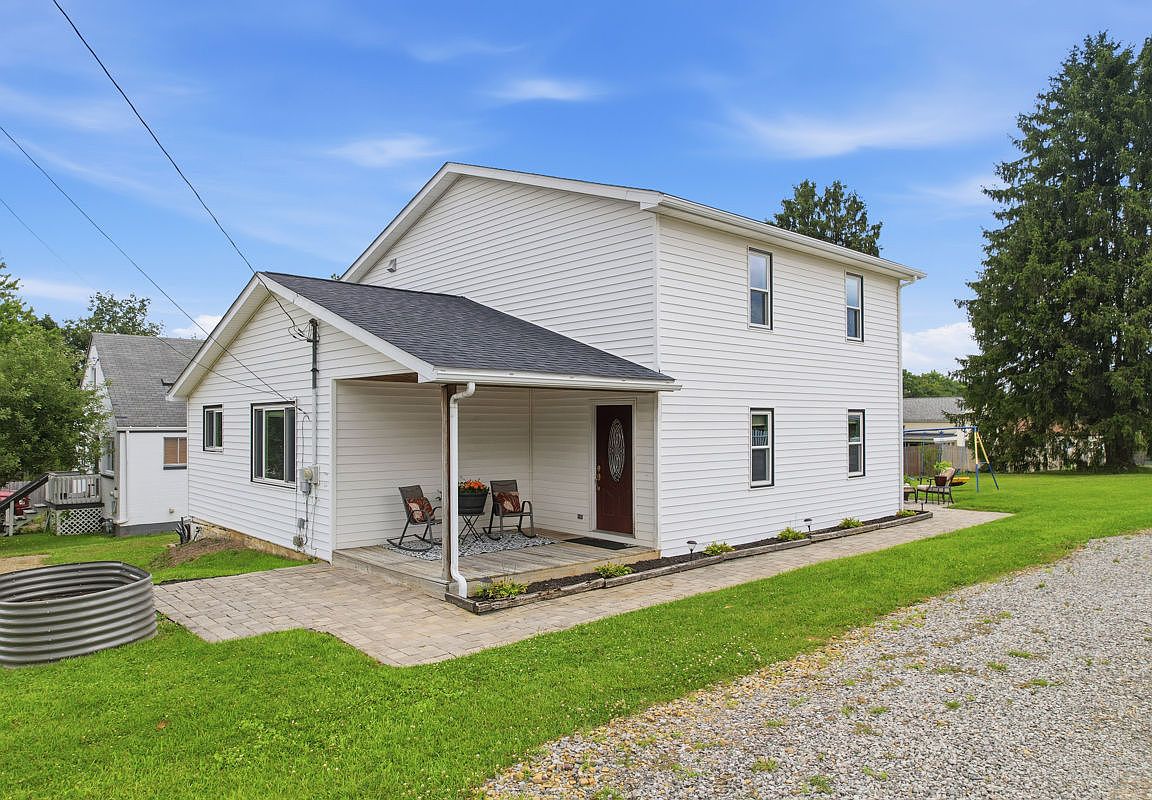
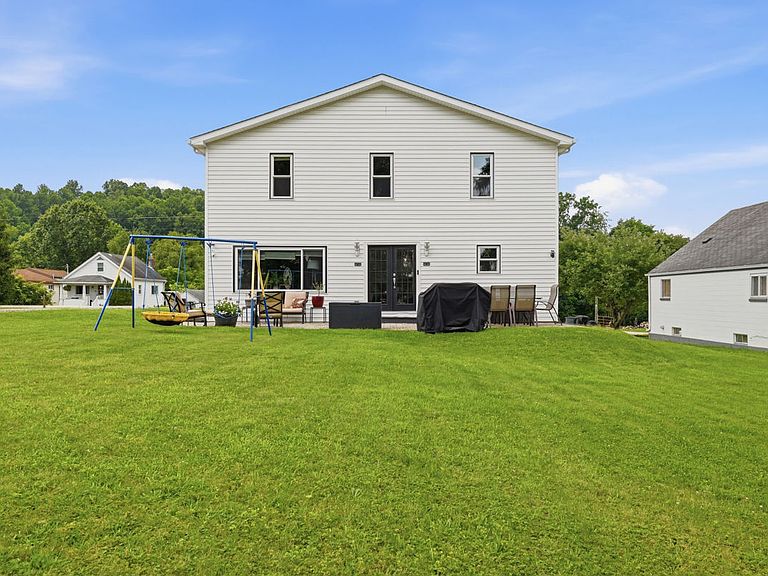
Welcome home to this beautifully updated 5-bedroom, 3-full-bath home offering the perfect blend of modern upgrades and timeless charm. Located in a quiet Upper West Vandergrift neighborhood, 5 minutes from Kiski High School and shopping. From the moment you arrive, you'll appreciate the inviting front porch, how turn key ready the home is, stunning new staircase banisters, and much much more! Step inside to discover gorgeous new hardwood floors throughout and a spacious, thoughtfully designed layout. The beautifully remodeled kitchen features stainless steel appliances, ample cabinetry, and plenty of space for entertaining.New Quartz countertops . All three full bathrooms have been tastefully renovated, including a luxurious primary ensuite with a beautifully updated private bath. Enjoy outdoor living on the large rear deck overlooking the level backyard—perfect for gatherings, play, or relaxing evenings. Additional highlights include two off-street parking spaces, a new roof (2022), new windows (2023), and a new furnace and central air conditioning system (2024), providing peace of mind for years to come. With extensive updates already completed, this move-in-ready home is the one you've been waiting for!
Getting Around
 Car-Dependent
 Very Limited Transit
 Somewhat Bikeable
Schools
Construction
Condition
- Property condition: Resale
- Year built: 1953
Materials
- Roof: Asphalt
Type & Style
- Home type: SingleFamily
- Architectural style: Two Story
- Property subType: Single Family Residence
Interior
Appliances
- Appliances included: Some Gas Appliances,Dishwasher,Refrigerator,Stove
Basement
- Has basement: Yes
- Basement: Unfinished,Walk-Up Access
Bedrooms & Bathrooms
- Bedrooms: 5
- Bathrooms: 3
- Full bathrooms: 3
Features
- Kitchen Island
- Flooring: Ceramic Tile,Vinyl
- Number of fireplaces: 1
- Fireplace features: Gas
- Fireplace: Yes
Heating & Cooling
- Heating features: Gas
- Cooling features: Central Air
Interior Area
- Total structure area: 2,056
- Total interior livable area: 2,056 sqft
Property
Features
- Levels: Two
- Stories: 2
- Pool features: None
Lot
- Lot size: 6,011 sqft
- Lot size dimensions: 50 x 121 x 48 x 120
Parking
- Total spaces: 2
- Parking features: Off Street