

3710 OCEANSIDE ST., North Port, FL, 34286
About This Home
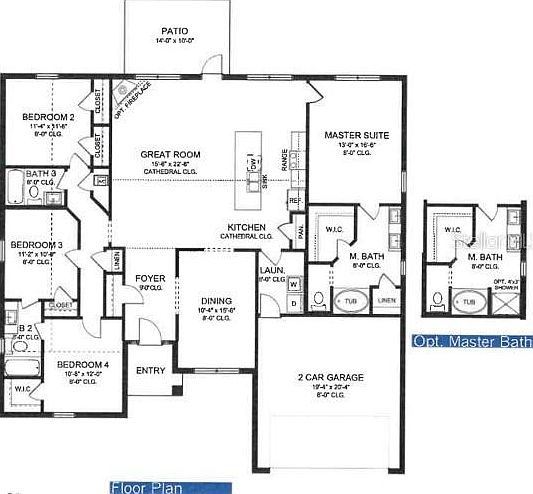
Under Construction. The 2117 by Adams Homes offers 3 bedrooms, 3 baths, an additional office/craft space or extra bedroom with an open-concept layout featuring cathedral ceilings. The kitchen showcases quartz countertops, with an expansive island, and stainless-steel appliances (range, microwave, dishwasher). The private primary suite includes dual vanities, fiberglass shower insert, with a separate tub, and an extra large walk-in closet. Two spare bedrooms share a Jack-and-Jill bath, while the 4th has it's own full bath nearby. Upgrades include ceramic tile in main living areas, LED lighting, energy-efficient windows, and a built-in pest defense system. Comprehensive warranties included: 1-year workmanship, 2-year systems, and 10-year structural. Only $1,000 deposit required, with most closing costs paid when using a preferred lender. Call today to schedule your showing! Located in North Port near shopping, dining, Cocoplum Village Shops, I-75, and Gulf beaches.
Getting Around
 Car-Dependent
 No Nearby Transit
 Bikeable
Schools
Construction
Condition
- Property condition: Under Construction
- New construction: Yes
- Year built: 2026
Materials
- Foundation: Slab
- Roof: Shingle
- Construction materials: Block,Stucco
Other
- Builder model: 2117A
- Builder name: Adams Homes
Type & Style
- Home type: SingleFamily
- Property subType: Single Family Residence
Interior
Appliances
- Appliances included: Convection Oven,Dishwasher,Electric Water Heater,Exhaust Fan,Microwave,Range
- Laundry features: Electric Dryer Hookup,Laundry Room,Washer Hookup
Bathroom2
- Features: Exhaust Fan,Tub With Shower,No Closet
- Level: First
Bathroom3
- Features: Exhaust Fan,Tub With Shower,No Closet
- Level: First
Bedroom2
- Features: Built-in Closet
- Level: First
- Area: 134.52
- Dimensions: 11.4x11.8
Bedroom3
- Features: Built-in Closet
- Level: First
- Area: 112
- Dimensions: 11.2x10
Bedroom4
- Features: Walk-In Closet(s)
- Level: First
- Area: 129.6
- Dimensions: 10.8x12
Bedrooms & Bathrooms
- Bedrooms: 4
- Bathrooms: 3
- Full bathrooms: 3
Dining Room
- Features: No Closet
- Level: First
- Area: 164.32
- Dimensions: 10.4x15.8
Features
- Cathedral Ceiling(s),High Ceilings,In Wall Pest System,Kitchen/Family Room Combo,Open Floorplan,Thermostat Attic Fan,Walk-In Closet(s)
- Window features: Hurricane Shutters,Hurricane Shutters/Windows
- Flooring: Carpet,Ceramic Tile
Heating & Cooling
- Heating features: Heat Pump
- Cooling features: Central Air
Interior Area
- Total structure area: 2,512
- Total interior livable area: 2,115 sqft
Kitchen
- Features: Pantry,No Closet
- Level: First
Living Room
- Features: No Closet
- Level: First
- Area: 355.68
- Dimensions: 15.6x22.8
Primary Bathroom
- Features: Dual Sinks,Exhaust Fan,Tub With Shower,Water Closet/Priv Toilet,Walk-In Closet(s)
- Level: First
Primary Bedroom
- Features: En Suite Bathroom,No Closet
- Level: First
- Area: 215.8
- Dimensions: 13x16.6
Property
Details
- Parcel number: 0961089115
- Special condition: None
Features
- Levels: One
- Stories: 1
Lot
- Lot size: 10,000 sqft
Parking
- Total spaces: 2
- Parking features: Garage - Attached
- Has garage: Yes
- Attached garage spaces: 2
- Covered spaces: 2