



1149 Betula Rd #110, Raleigh, NC, 27610
About This Home
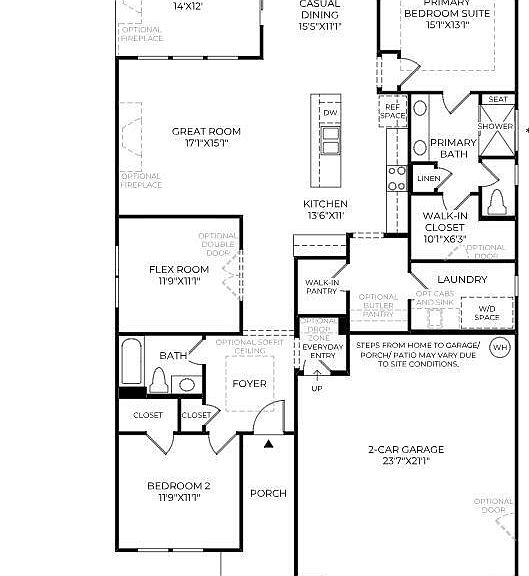
Experience elevated living in the Dilworth Transitional on Homesite 110 at Auburn Station. This thoughtfully designed home blends timeless style with everyday functionality, featuring a private office with elegant glass doors—perfect for working from home or creating a quiet retreat. Entertain with ease thanks to the butler's pantry, offering additional storage and serving space just off the kitchen. The luxurious owner's suite features a zero-entry shower, providing both convenience and a spa-like feel. The laundry room is enhanced with an undermount sink, making daily tasks even more practical. Outdoors, a gas line has been installed for future grilling or an outdoor fireplace, making it easy to create the perfect backyard entertaining space. With designer finishes, thoughtful upgrades, and the exceptional lifestyle offered at Auburn Station, this Dilworth Transitional is a home you won't want to miss!
Getting Around
 Car-Dependent
 No Nearby Transit
 Somewhat Bikeable
Schools
Construction
Condition
- New construction: Yes
- Year built: 2026
Materials
- Foundation: Slab
- Roof: Shingle
- Construction materials: Brick Veneer,Fiber Cement
Notable Dates
- Major remodel year: 2026
Other
- Builder name: Toll Brothers
Type & Style
- Home type: SingleFamily
- Architectural style: Transitional
- Property subType: Single Family Residence,Residential
Interior
Appliances
- Appliances included: Dishwasher,Gas Cooktop,Microwave,Oven
- Laundry features: Main Level
Bedrooms & Bathrooms
- Bedrooms: 2
- Bathrooms: 2
- Full bathrooms: 2
Features
- Pantry,Crown Molding,Eat-in Kitchen,Entrance Foyer,High Ceilings,Kitchen Island,Open Floorplan,Master Downstairs,Quartz Counters,Recessed Lighting,Smart Thermostat,Smooth Ceilings,Tray Ceiling(s),Walk-In Closet(s),Walk-In Shower,Water Closet,Wired for Data
- Window features: Double Pane Windows
- Flooring: Carpet,Vinyl,Tile
- Finished area below ground: 0
- Finished area above ground: 1,680
Heating & Cooling
- Heating features: None
- Cooling features: Central Air
Interior Area
- Total structure area: 1,680
- Total interior livable area: 1,680 sqft
Property
Accessibility
- Accessibility features: Aging In Place
Details
- Parcel number: 1730.01298082.000
- Special condition: Seller Licensed Real Estate Professional
Features
- Levels: One
- Stories: 1
- Pool features: Community
- Has view: Yes
Lot
- Lot size: 6,534 sqft
- Features: Back Yard,Front Yard
Parking
- Total spaces: 2
- Parking features: Concrete,Driveway,Garage Faces Front
- Has garage: Yes
- Attached garage spaces: 2
- Covered spaces: 2