

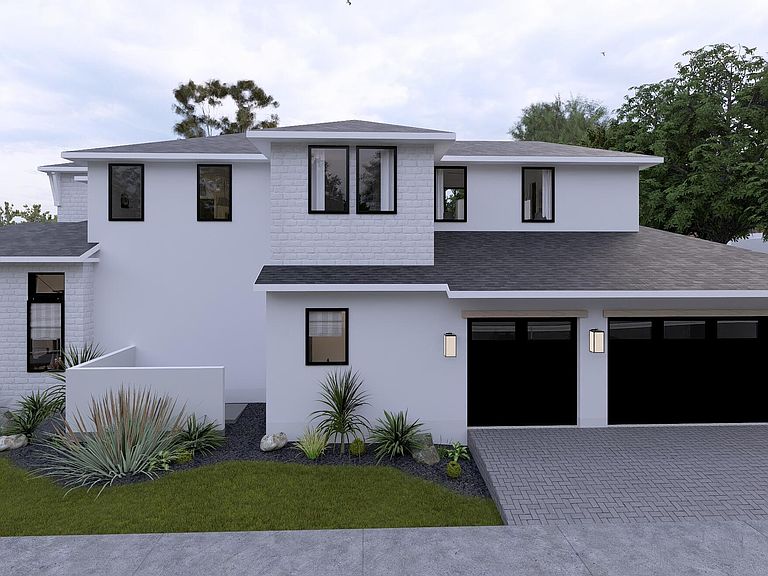

366 19TH Street, Atlantic Beach, FL, 32233
About This Home
Your dream beach oasis is waiting! Welcome to 366 19th Street, a customizable corner lot property to be completed by Q3 of 2027. Spec plans for this wonderful home include 5 bedrooms, 4 full bathrooms, and 2 half bathrooms (one of which functions as a pool house bathroom). Enjoy your afternoons in the luxurious backyard pool, entertaining guests in the evenings with an upscale outdoor kitchen and covered lanai. The transition from outdoor to indoor entertainment is seamless with a spacious formal dining room and open concept downstairs area, complete with a wet bar. High end appliances fill the kitchen, quartzite countertops are affixed throughout, and plenty of cabinetry for each meal you'd like to prepare. The primary suite is located downstairs, boasts two walk in closets, a large bathroom complete with a zero entry shower and separate soaking tub, and backyard views from the primary bedroom. Downstairs also features a second bedroom for guests or a study alike. Upstairs is a ... great bonus room for family to take advantage of, three additional bedrooms, and even a private theater room. Getting upstairs is a breeze with a built in elevator as well. Each and every item you would wish for has been thought of or can be added in. Located just 3 minutes to beach access (less than half a mile) and 4 minutes to Atlantic Beach Country Club (less than one mile), the location is truly top notch. Come tour today and start living the life you deserve!
Getting Around
 Car-Dependent
 Very Limited Transit
 Somewhat Bikeable
Schools
Construction
Condition
- Property condition: To Be Built
- New construction: Yes
- Year built: 2027
Materials
- Construction materials: Fiber Cement
Type & Style
- Home type: SingleFamily
- Architectural style: Craftsman
- Property subType: Single Family Residence
Interior
Appliances
- Appliances included: Dishwasher,Dryer,Microwave,Refrigerator,Washer,Wine Cooler
- Laundry features: In Unit
Bedrooms & Bathrooms
- Bedrooms: 5
- Bathrooms: 7
- Full bathrooms: 5
- 1/2 bathrooms: 2
Features
- Built-in Features,Ceiling Fan(s),Elevator,Entrance Foyer,His and Hers Closets,Pantry,Primary Bathroom -Tub with Separate Shower,Master Downstairs,Walk-In Closet(s),Wet Bar
Heating & Cooling
- Heating features: Central,Electric
- Cooling features: Central Air,Electric
Interior Area
- Total interior livable area: 4,610 sqft
Property
Accessibility
- Accessibility features: Accessible Elevator Installed
Details
- Parcel number: 1720201329
Features
- Levels: Two
- Stories: 2
- Pool features: In Ground
- Patio & porch: Covered,Front Porch,Rear Porch
- Exterior features: Outdoor Kitchen
Parking
- Total spaces: 3
- Parking features: Garage
- Has garage: Yes
- Attached garage spaces: 3
- Covered spaces: 3