



1503 Waters Edge Trl #448, Roswell, GA, 30075
About This Home
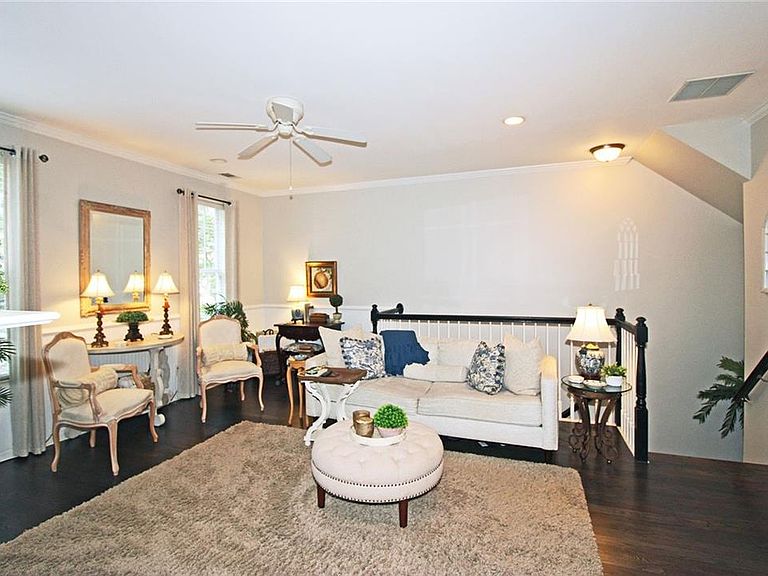
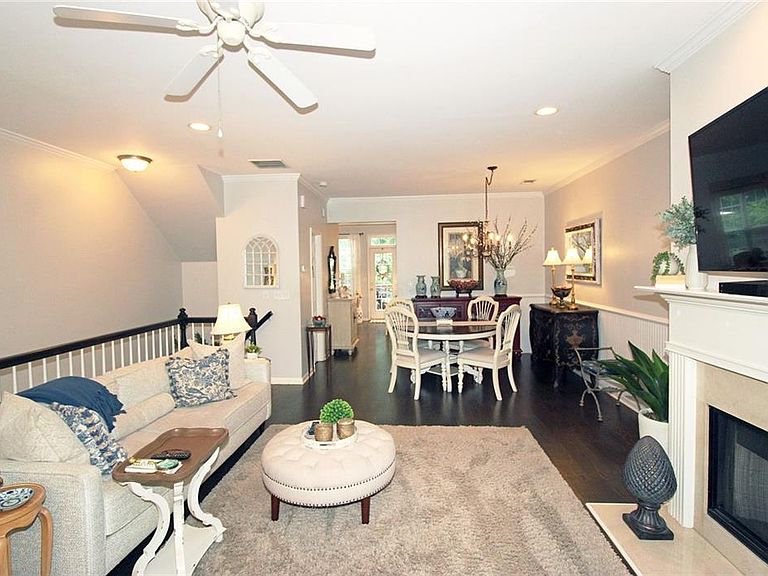
Welcome to this upscale gated community where you can live and have a luxurious lifestyle. The amenity package includes 2 pools, pickleball courts, tennis courts, walking trails, pond, fitness center and a clubhouse for entertaining. The convenient location is close to shopping, restaurants, fabulous public and private schools. Sit back and relax and leave the maintenance to the HOA. The first floor living area offers a living room/dining room which lends a blend of comfort and luxury. The kitchen is well appointed with a bar for sitting and room for a table and chairs or another sitting area for relaxing and having your morning coffee. Just off the deck is a nice size deck for entertaining. A back staircase leads to the upstairs that features a nice size primary bedroom, large closet and a luxurious bathroom. Another bedroom and bath are located down the hall from the primary bedroom. Also, you find a nice size laundry room. There is a two-car tandem garage with space for storage. This property has it all—upscale design, convenience to Historic Downtown Roswell, beautiful landscaping with common areas and design.
Getting Around
 Car-Dependent
 No Nearby Transit
 Somewhat Bikeable
Schools
Construction
Condition
- Property condition: Resale
- Year built: 2001
Materials
- Foundation: Slab
- Roof: Composition
- Construction materials: Brick,Brick Front
Type & Style
- Home type: Townhouse
- Architectural style: Townhouse,Traditional
- Property subType: Townhouse,Residential
Interior
Appliances
- Appliances included: Dishwasher,Disposal,Electric Cooktop,Microwave,Refrigerator
- Laundry features: Upper Level
Basement
- Has basement: Yes
- Basement: Full,Walk-Out Access
Bedroom
- Features: Split Bedroom Plan
Bedrooms & Bathrooms
- Bedrooms: 2
- Bathrooms: 3
- Full bathrooms: 2
- 1/2 bathrooms: 1
Dining Room
- Features: Great Room
Features
- Bookcases,Crown Molding,Entrance Foyer,Walk-In Closet(s)
- Window features: Double Pane Windows,Window Treatments
- Flooring: Carpet,Hardwood,Wood
- Number of fireplaces: 1
- Fireplace features: Brick,Factory Built,Gas Log,Gas Starter,Great Room
- Fireplace: Yes
- Finished area below ground: 0
- Finished area above ground: 1,824
- Common walls with other units/homes: 2+ Common Walls
Heating & Cooling
- Heating features: Central
- Cooling features: Ceiling Fan(s),Central Air
Interior Area
- Total structure area: 1,824
- Total interior livable area: 1,824 sqft
Kitchen
- Features: Breakfast Bar, Cabinets White, Eat-in Kitchen, Kitchen Island, Pantry, Solid Surface Counters, View to Family Room
Master Bathroom
- Features: Double Vanity, Soaking Tub, Whirlpool Tub
Master Bedroom
- Features: Split Bedroom Plan
- Level: Split Bedroom Plan
Property
Accessibility
- Accessibility features: None
Details
- Parcel number: 12 154002481604
- Attached to another structure: Yes
- Other equipment: None
- Horse amenities: None
Features
- Levels: Three Or More
- Pool features: None
- Patio & porch: Deck
- Exterior features: No Dock
- Has spa: Yes
- Spa features: Bath,None
- Fencing: None
- Has view: Yes
- View description: Neighborhood,Trees/Woods
- Waterfront features: None
- Waterbody name: None
Lot
- Lot size: 1,785 sqft
- Features: Back Yard,Landscaped,Level
Parking
- Total spaces: 2
- Parking features: Drive Under Main Level,Driveway,Garage Door Opener,Garage Faces Front
- Has garage: Yes
- Has uncovered spaces: Yes