



1050 N Taylor St APT 404, Arlington, VA, 22201
About This Home
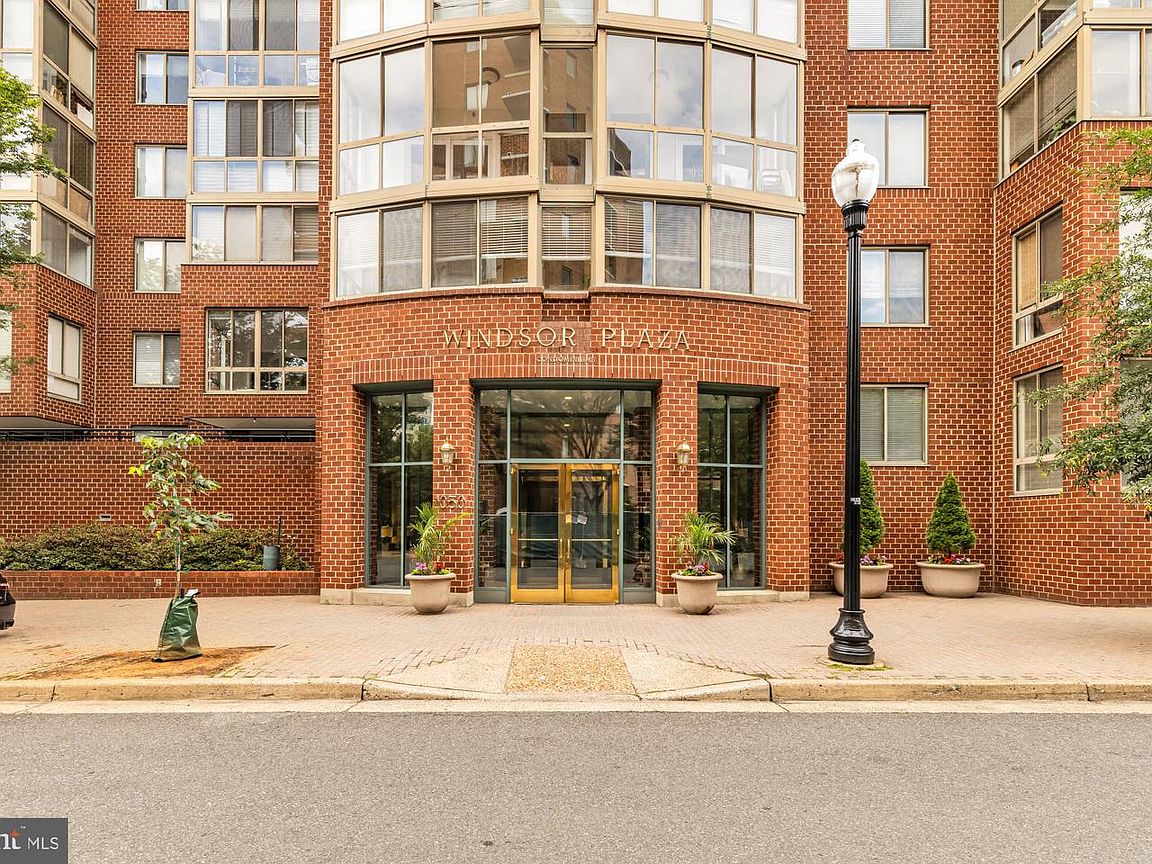
Rarely does a Ballston condo offer this level of privacy, greenery, and peace just steps from everything. Perched above a mature tree canopy, this beautifully maintained 1-bedroom residence enjoys leafy treetop views, exceptional natural light, and a surprisingly quiet setting just one block from Ballston Metro. The thoughtfully designed floor plan includes a spacious living area, a versatile enclosed sunroom perfect for morning coffee, reading, or working from home, a generously sized bathroom, abundant storage, assigned underground parking, and a dedicated storage locker. From the living spaces and sunroom, the view is filled with mature trees and seasonal color, creating a peaceful backdrop that may leave you surprised to remember you're just one block from Ballston Metro. Located in the heart of Ballston, you'll enjoy immediate access to Metro, Ballston Quarter, restaurants, parks, shopping, fitness studios, and everyday conveniences while still feeling just far enough away from the activity to enjoy a peaceful retreat at home. Windsor Plaza continues to invest in the community with planned window replacements and ongoing enhancements to the pool and courtyard areas, while the home's HVAC system was replaced in 2020. A rare opportunity to enjoy privacy, convenience, and treetop views in one of Arlington's most walkable neighborhoods.
Getting Around
 Very Walkable
 Excellent Transit
 Very Bikeable
Schools
Construction
Condition
- Property condition: Very Good,Excellent
- Year built: 1994
Materials
- Construction materials: Brick
Other
- Builder model: Bristol
- Builder name: Dewberry & Davis
Type & Style
- Home type: Condo
- Property subType: Condominium
Interior
Appliances
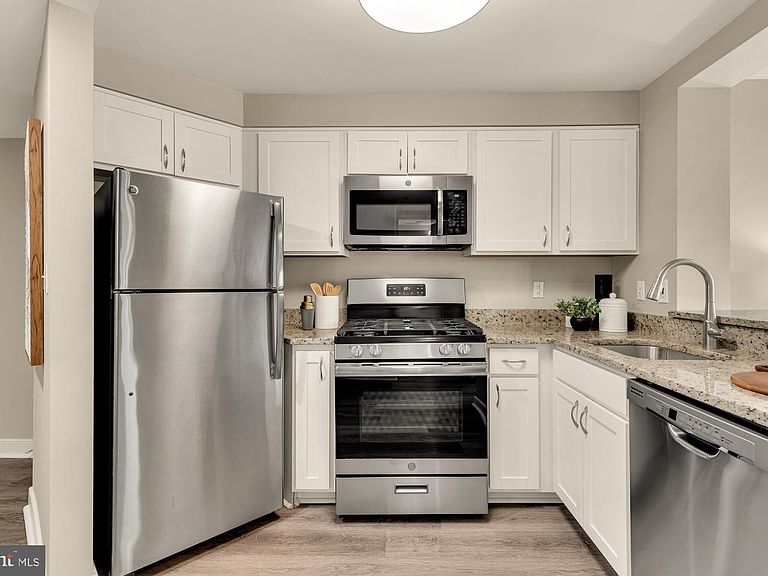
- Appliances included: Microwave,Dishwasher,Disposal,Dryer,Refrigerator,Cooktop,Gas Water Heater
- Laundry features: Dryer In Unit,Washer In Unit,In Unit
Basement
- Area: 0
Bedrooms & Bathrooms
- Bedrooms: 1
- Bathrooms: 1
- Full bathrooms: 1
- Main level bathrooms: 1
- Main level bedrooms: 1
Features
- Bathroom - Tub Shower,Combination Kitchen/Dining,Combination Dining/Living,Recessed Lighting,Upgraded Countertops
- Door features: Six Panel,Sliding Glass
- Window features: Double Pane Windows,Energy Efficient,Screens,Sliding,Window Treatments
- Flooring: Carpet,Tile/Brick,Luxury Vinyl
- Finished area below ground: 0
- Finished area above ground: 572
Heating & Cooling
- Heating features: Forced Air,Natural Gas
- Cooling features: Central Air,Electric
Interior Area
- Total structure area: 572
- Total interior livable area: 572 sqft
Property
Accessibility
- Accessibility features: Accessible Hallway(s),Stair Lift,Accessible Elevator Installed
Details
- Parcel number: 14020067
- Attached to another structure: Yes
- Zoning: RC
- Special condition: Standard
Features
- Levels: One
- Stories: 1
- Pool features: Community
- Exterior features: Balcony
Parking
- Total spaces: 1
- Parking features: Garage Door Opener,Underground,Assigned,Attached
- Has garage: Yes
- Attached garage spaces: 1
- Covered spaces: 1