
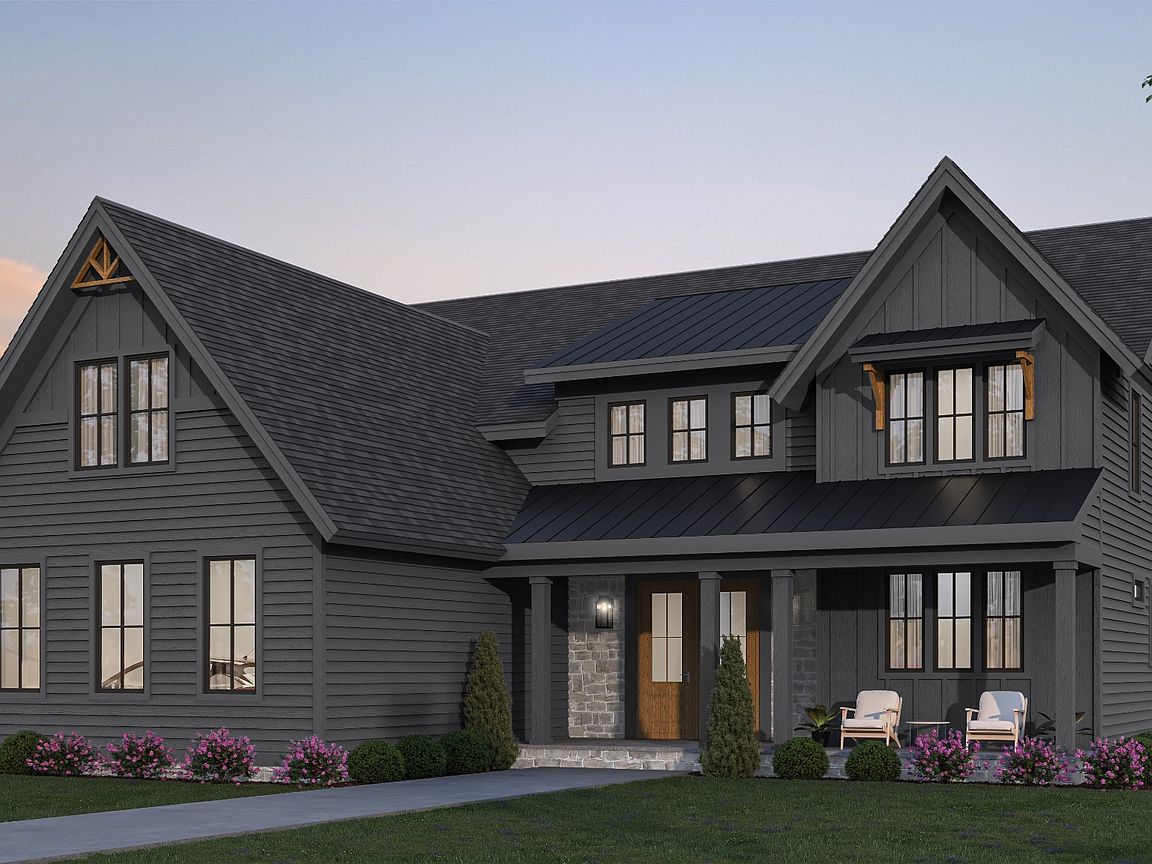
1619 Spencer Mill Rd, Burns, TN, 37029
4beds
4baths
3,393sqft
$1,229,000
$362price/sqft
$7,516/moest. monthly cost
$300,640/yrincome needed
About This Home
Getting Around
0
 Car-Dependent
0
 Very Limited Transit
16
 Somewhat Bikeable
Schools
9/10
8/10
5/10
Construction
Condition
- New construction: Yes
- Year built: 2026
Materials
- Roof: Shingle
- Construction materials: Fiber Cement,Stone
Type & Style
- Home type: SingleFamily
- Architectural style: Country
- Property subType: Single Family Residence,Residential
Interior
Appliances
- Appliances included: Built-In Electric Oven,Gas Range,Dishwasher,Disposal,Dryer,Microwave,Refrigerator,Stainless Steel Appliance(s),Washer,Smart Appliance(s)
- Laundry features: Gas Dryer Hookup,Washer Hookup
Basement
- Basement: None
Bedroom1
- Features: Suite
- Level: Suite
- Area: 342
- Dimensions: 18x19
Bedroom2
- Features: Extra Large Closet
- Level: Extra Large Closet
- Area: 195
- Dimensions: 13x15
Bedroom3
- Features: Walk-In Closet(s)
- Level: Walk-In Closet(s)
- Area: 156
- Dimensions: 12x13
Bedroom4
- Features: Walk-In Closet(s)
- Level: Walk-In Closet(s)
- Area: 156
- Dimensions: 12x13
Bedrooms & Bathrooms
- Bedrooms: 4
- Bathrooms: 4
- Full bathrooms: 3
- 1/2 bathrooms: 1
- Main level bedrooms: 1
Den
- Features: Separate
- Level: Separate
- Area: 130
- Dimensions: 10x13
Dining Room
- Features: Combination
- Level: Combination
- Area: 150
- Dimensions: 10x15
Features
- Bookcases,Built-in Features,Ceiling Fan(s),Entrance Foyer,Extra Closets,High Ceilings,Open Floorplan,Pantry,Walk-In Closet(s)
- Flooring: Carpet,Wood,Tile
- Number of fireplaces: 1
- Fireplace features: Gas
- Fireplace: Yes
- Finished area above ground: 3,393
Heating & Cooling
- Heating features: Central
- Cooling features: Central Air
Interior Area
- Total structure area: 3,393
- Total interior livable area: 3,393 sqft
Kitchen
- Features: Pantry
- Level: Pantry
- Area: 300
- Dimensions: 15x20
Living Room
- Features: Great Room
- Level: Great Room
- Area: 288
- Dimensions: 16x18
Master Bathroom
- Features: Double Vanity
- Level: Double Vanity
Other
- Features: Utility Room
- Level: Utility Room
- Area: 108
- Dimensions: 9x12
Other
- Features: Office
- Level: Office
- Area: 192
- Dimensions: 12x16
Recreation Room
- Features: Second Floor
- Level: Second Floor
- Area: 384
- Dimensions: 12x32
Property
Details
- Special condition: Standard
Features
- Levels: Two
- Stories: 2
- Patio & porch: Patio,Covered,Porch
- Topography of land: Rolling Slope,Sloped,Views
Lot
- Lot size: 1.21 Acres
- Features: Rolling Slope,Sloped,Views
Parking
- Total spaces: 7
- Parking features: Garage Faces Side,Concrete
- Has garage: Yes
- Attached garage spaces: 3
- Covered spaces: 3
- Has uncovered spaces: Yes
- Uncovered spaces: 4