



2557 Saint Rd #101, Liberty, IN, 47353
About This Home
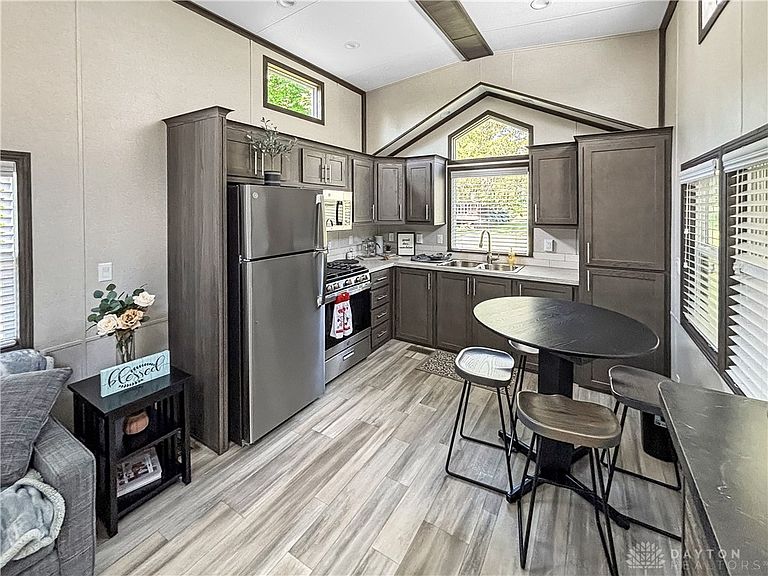
Discover a tranquil retreat at 2557 St Rd Old 101, Liberty, IN, offering a harmonious blend of comfortable living and serene natural surroundings on 1.4 acres of land. This charming property features an inviting kitchen with high ceilings, a full suite of stainless steel appliances including a refrigerator, microwave, and range, and ample cabinetry, all seamlessly connecting to an open-concept living area. The living space boasts abundant natural illumination, vaulted ceilings, and durable plank flooring, creating an airy and welcoming atmosphere. Cozy bedrooms provide comfortable sleeping arrangements with built-in storage solutions, while a well-lit loft area offers additional flexible sleeping space with recessed lighting. Relax and unwind in the sun-filled 3 Seasons room, perfect for dining or serene relaxation, featuring vast windows that invite abundant natural light. The exterior boasts a well-maintained side with an enclosed sunroom and a functional carport. Enjoy outdoor living on the spacious covered patio, ideal for entertaining. A spacious carport offers a convenient sheltered entertainment area. The property is set amidst a verdant landscape with a neatly maintained lawn, mature trees, and a secluded wooded lot, perfect for creating a private retreat. A quaint shed provides practical outdoor storage. This tranquil setting is also just 1.3 miles from the marina and boat ramp for Brookville Lake. A meandering gravel driveway leads to this private oasis, offering a peaceful lifestyle.
Getting Around
 Car-Dependent
 Very Limited Transit
 Somewhat Bikeable
Schools
Construction
Condition
- Year built: 2022
Materials
- Construction materials: Vinyl Siding
Type & Style
- Home type: SingleFamily
- Property subType: Single Family Residence
Interior
Appliances
- Appliances included: Microwave,Range,Refrigerator,Electric Water Heater
Basement
- Basement: Crawl Space
Bedroom
- Level: Main
- Dimensions: 10 x 9
Bedrooms & Bathrooms
- Bedrooms: 1
- Bathrooms: 1
- Full bathrooms: 1
- Main level bathrooms: 1
Features
- Ceiling Fan(s),Cathedral Ceiling(s)
- Window features: Double Hung,Double Pane Windows,Vinyl
- Number of fireplaces: 1
- Fireplace features: One
- Fireplace: Yes
Florida Room
- Level: Main
- Dimensions: 35 x 12
Heating & Cooling
- Heating features: Electric,Forced Air
- Cooling features: Central Air
Interior Area
- Total structure area: 400
- Total interior livable area: 400 sqft
Kitchen
- Features: Eat-in Kitchen
- Level: Main
- Dimensions: 10 x 10
Living Room
- Level: Main
- Dimensions: 10 x 10
Loft
- Level: Second
- Dimensions: 15 x 10
Property
Details
- Parcel number: 811115403009.003004
- Zoning: Residential
- Zoning description: Residential
Features
- Levels: One and One Half
- Patio & porch: Patio
- Exterior features: Patio,Storage,Propane Tank - Leased
Lot
- Lot size: 1.43 Acres
- Lot size dimensions: 1.43
Parking
- Parking features: Carport
- Carport: Yes