
34270 Westwood Dr N #1472, Millsboro, DE, 19966
About This Home
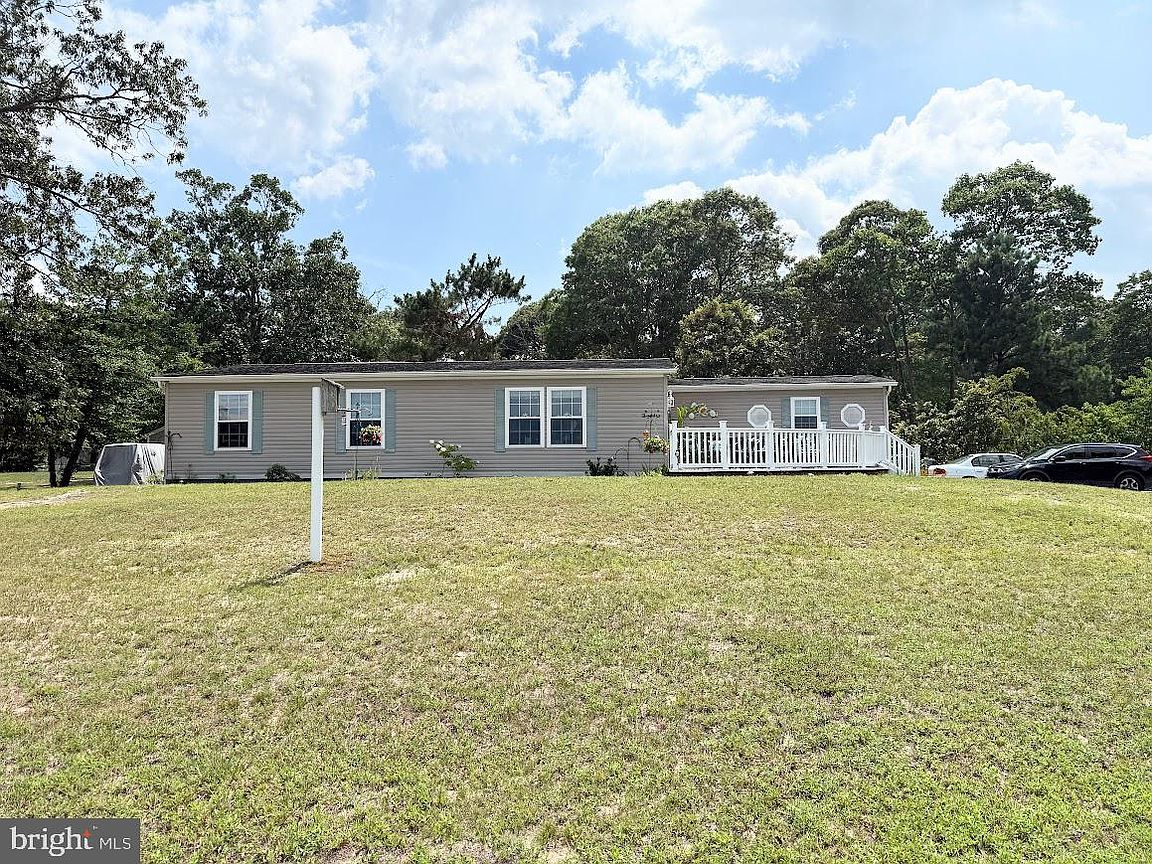
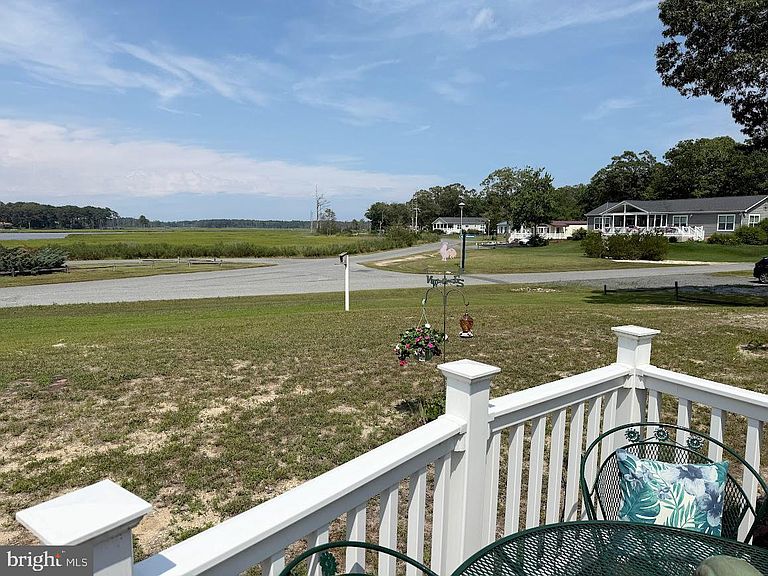
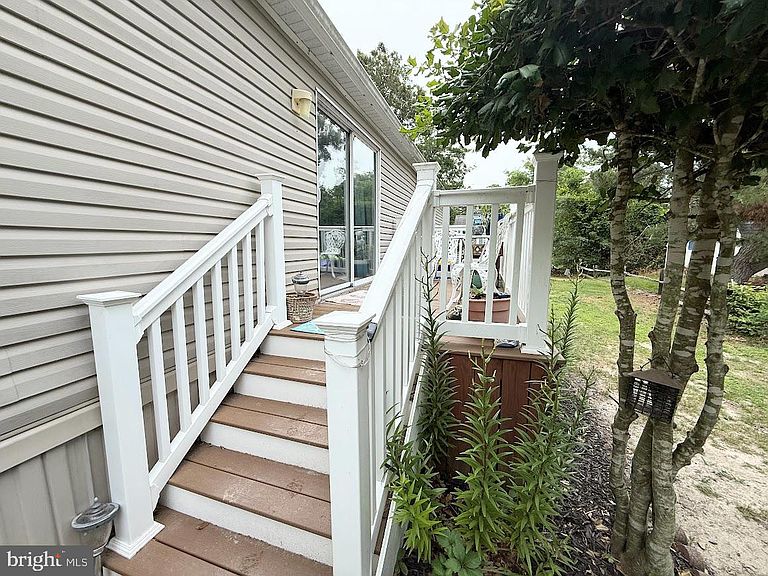
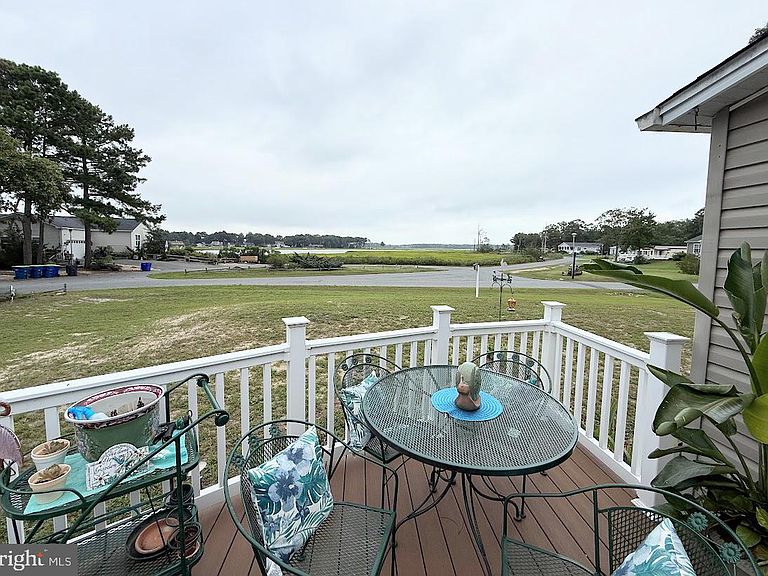
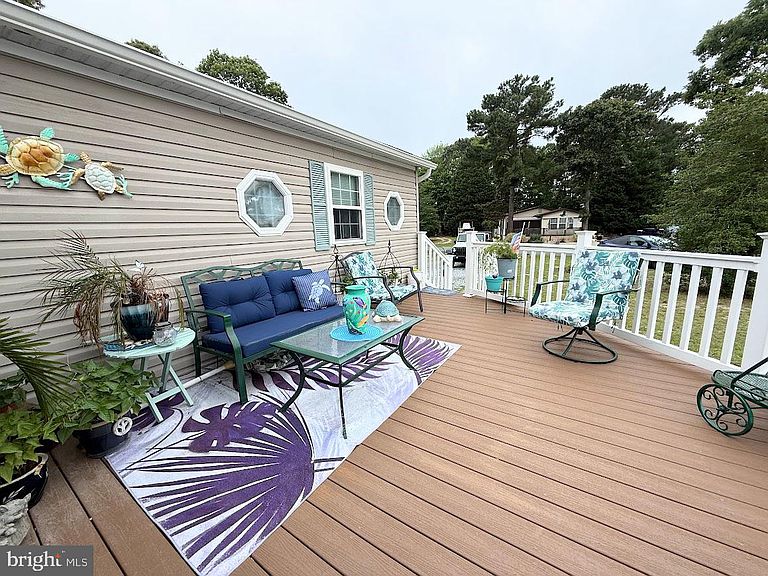
Welcome to this charming 3-bedroom, 2-bath home located in the waterfront community of Pot-Nets Creekside. This home is a must see whether you’re looking for a year-round residence or a seasonal getaway retreat. The oversized front deck with new composite decking is situated on a large corner property with expansive views of Rehoboth Bay. It’s the perfect place to relax in the morning with a cup of coffee or for a barbecue with guests. The primary suite boasts a walk-in shower and is separated from the other two bedrooms and shared bath at the opposite end of the home for privacy. The open living room and dining room are located directly off the kitchen, making the layout of the home extremely functional. Creekside has access to many amenities, including an in-ground pool, a community boat ramp and docks, tennis courts and nature trails to name a few. This is affordable coastal living just minutes from everything the Delaware beaches have to offer.
Getting Around
 Car-Dependent
 Very Limited Transit
 Somewhat Bikeable
Schools
Construction
Condition
- Year built: 2013
Materials
- Roof: Shingle
- Construction materials: Vinyl Siding
Type & Style
- Home type: MobileManufactured
- Architectural style: Coastal
- Property subType: Manufactured Home
Interior
Appliances
- Appliances included: Cooktop,Microwave,Oven,Dishwasher,Dryer,Washer,Water Heater,Electric Water Heater
Basement
- Area: 0
Bedrooms & Bathrooms
- Bedrooms: 3
- Bathrooms: 2
- Full bathrooms: 2
- Main level bathrooms: 2
- Main level bedrooms: 3
Features
- Bathroom - Stall Shower,Ceiling Fan(s),Dining Area,Kitchen - Efficiency
- Flooring: Carpet,Laminate
- Finished area below ground: 0
- Finished area above ground: 1,326
Heating & Cooling
- Heating features: Forced Air,Oil
- Cooling features: Central Air,Electric
Interior Area
- Total structure area: 1,326
- Total interior livable area: 1,326 sqft
Property
Accessibility
- Accessibility features: None
Details
- Parcel number: 23424.0037.0036886
- Lease amount: 1056
- Zoning: TP
- Special condition: Standard
Features
- Levels: One
- Stories: 1
- Pool features: Community
Lot
- Lot size: 280.34 Acres
- Lot size dimensions: 0.00 x 0.00
Parking
- Parking features: Crushed Stone,Off Street