



105 Grand Springs Ct, Madison, AL, 35756
5beds
5baths
3,556sqft
$714,900
$201price/sqft
$4,535/moest. monthly cost
$181,400/yrincome needed
About This Home
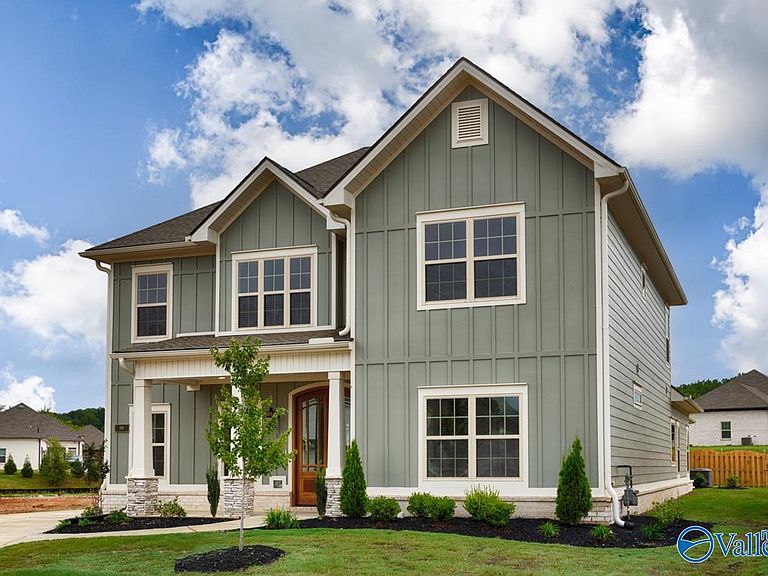
Under Construction-The Beautiful Roosevelt B plan is a craftsman style home tucked away in the luxurious community of Bellawoods. This five-bedroom home features an open concept making entertaining a breeze. The kitchen is a chef's dream, boasting a gas cooktop and ample counter space for preparing delicious meals. Secluded primary suite features spa-like bath with 2 large walk in closets- both with custom wood shelving. 3 car garage, and much more! Bellawoods amenities feature 2 fishing ponds, with clubhouse, fitness center, pool, and walking trails. Award winning Madison City Schools!
Getting Around
1
 Car-Dependent
0
 Very Limited Transit
26
 Somewhat Bikeable
Schools
10/10
10/10
8/10
Construction
Condition
- Property condition: Under Construction
- New construction: Yes
Materials
- Foundation: Slab
Other
- Builder name: WOODLAND HOMES OF HUNTSVILLE
Type & Style
- Home type: SingleFamily
- Architectural style: Craftsman
- Property subType: Single Family Residence
Interior
Appliances
- Appliances included: Oven,Dishwasher,Microwave,Disposal,Tankless Water Heater,Gas Cooktop
Bedroom2
- Features: 9’ Ceiling,Wood Floor,Walk-In Closet(s)
- Level: First
- Area: 132
Bedroom3
- Features: Carpet,Walk-In Closet(s)
- Level: Second
- Area: 182
Bedroom4
- Features: Wood Floor
- Level: Second
- Area: 143
Bedroom5
- Features: Carpet,Walk-In Closet(s)
- Level: Second
- Area: 132
Bedrooms & Bathrooms
- Bedrooms: 5
- Bathrooms: 5
- Full bathrooms: 4
- 1/2 bathrooms: 1
Dining Room
- Features: 9’ Ceiling,Wood Floor,Wainscoting
- Level: First
- Area: 238
Features
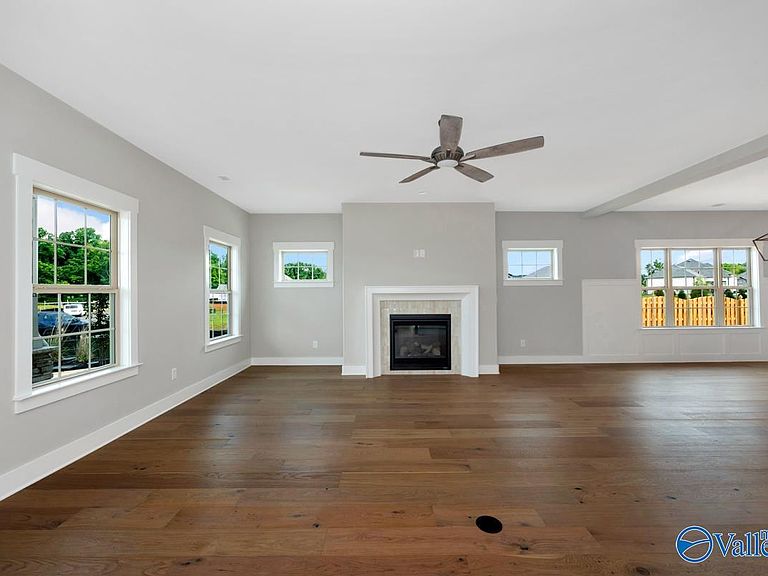
- Open Floorplan
- Fireplace features: Gas Log
- Fireplace: Yes
Heating & Cooling
- Heating features: Central 2
- Cooling features: Central 2
Interior Area
- Total interior livable area: 3,556 sqft
Kitchen
- Features: 9’ Ceiling,Kitchen Island,Pantry,Recessed Lighting,Smooth Ceiling,Wood Floor,Quartz
- Level: First
- Area: 272
Living Room
- Features: 9’ Ceiling,Ceiling Fan(s),Fireplace,Smooth Ceiling,Wood Floor
- Level: First
- Area: 380
Master Bedroom
- Features: 9’ Ceiling,Ceiling Fan(s),Smooth Ceiling,Wood Floor,Walk in Closet 2
- Level: First
- Area: 238
Property
Features
- Levels: Two
- Stories: 2
- Exterior features: Curb/Gutters,Sidewalk,Sprinkler Sys
Lot
- Lot size: 9,147 sqft
Parking
- Parking features: Garage-Three Car,Garage-Attached,Garage Door Opener,Driveway-Concrete