

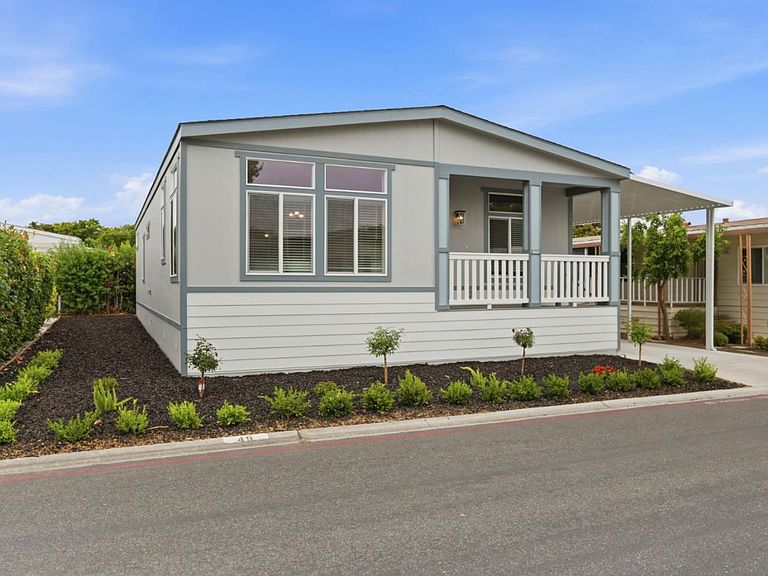
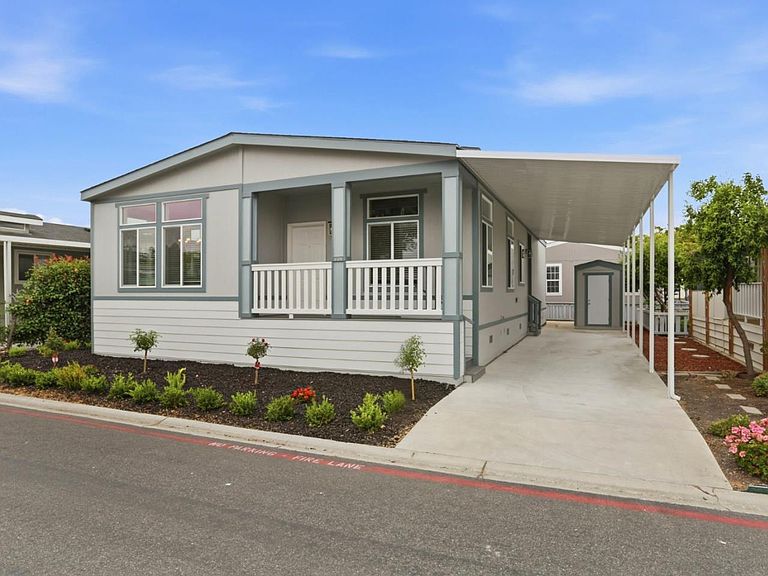

1050 Borregas Ave #49, Sunnyvale, CA, 94089
About This Home
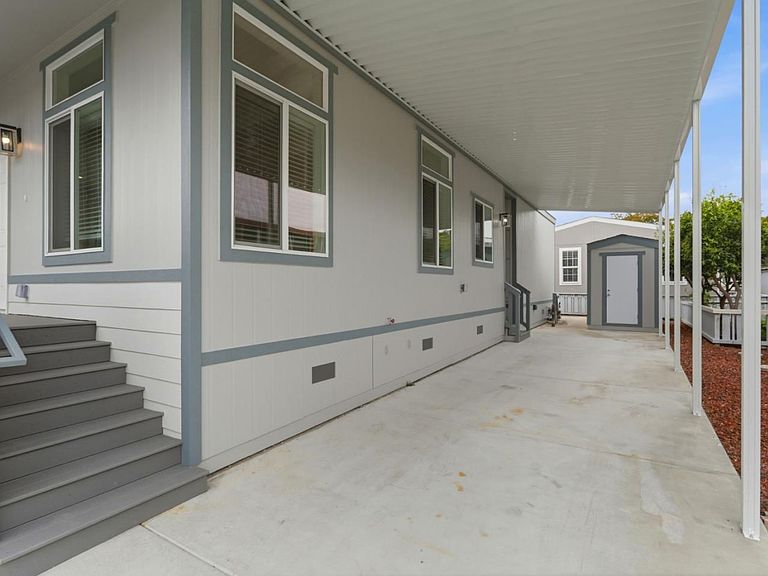
Welcome to this beautiful Silvercrest Manufactured home located in the desirable Cape Cod Village, a sought-after 55+ senior community. Offering 3 bedrooms and 2 bathrooms, this home features an inviting living room that provides the perfect space for relaxing or entertaining. The well-appointed kitchen is designed for both functionality and convenience, complete with a center island, pantry, dual-basin sink, and stainless-steel appliances, including an oven/range, refrigerator, dishwasher, and garbage disposal. The comfortable primary suite offers a generous walk-in closet and an en-suite bathroom featuring double sinks and a walk-in stall shower. The secondary full bathroom includes a shower/tub combination, offering added convenience for family and guests. Additional highlights include a dedicated laundry room and a storage shed for extra space and organization. Don't miss this wonderful opportunity in Cape Cop Village! *The above information including square footage is based on data received from the seller and/or from public sources. This information is deemed reliable but has not been independently verified and cannot be guaranteed. Prospective buyers are advised to verify information to their own satisfaction prior to purchase. Pictures may not depict exact home details.
Getting Around
 Car-Dependent
 Some Transit
 Very Bikeable
Schools
Construction
Condition
- Year built: 2026
Materials
- Roof: Composition
Type & Style
- Home type: MobileManufactured
- Property subType: Double Wide Mobile Home,ManufacturedinPark
Interior
Appliances
- Appliances included: Dishwasher,Disposal,Range Hood,Oven/Range,Refrigerator
- Laundry features: Hookups Only
Bathroom
- Features: DoubleSinks, ShowerandTub, StallShower
Bedroom
- Features: WalkinCloset
Bedrooms & Bathrooms
- Bedrooms: 3
- Bathrooms: 2
- Full bathrooms: 2
Dining Room
- Features: DiningArea
Family Room
- Features: NoFamilyRoom
Heating & Cooling
- Heating features: Central Forced Air
- Cooling features: None
Interior Area
- Total structure area: 1,572
- Total interior livable area: 1,572 sqft
Kitchen
- Features: Island, Pantry
Property
Details
- Lease amount: 2095
- Special condition: Standard
Features
- Pool features: Community
Parking
- Parking features: Carport
- Carport: Yes