


Tekulve St #Arlington, Caldwell, ID, 83605
2beds
2baths
1,024sqft
$350,990
$343price/sqft
$2,146/moest. monthly cost
$85,840/yrincome needed
About This Home
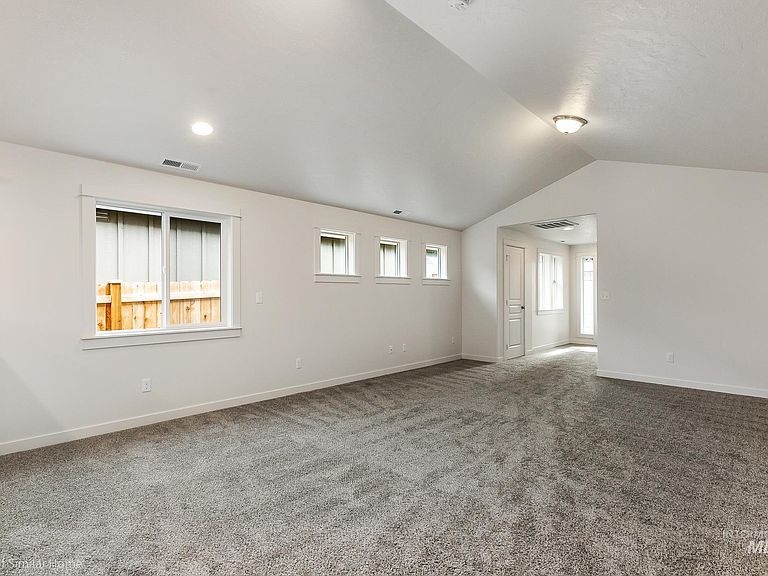
SAVE UP TO $25,000 NOW Through 8/31/26! The 1,024 sq/ft Arlington Plan is a favorite for those seeking comfort and function in a single level, 2 bed, 2 bath home. High vaulted ceilings add volume to the already expansive living room, overlooked by the open kitchen and dining space. The main suite offers its own private bathroom, abundant storage, with the second bedroom offering just as much opportunity with a full bath just beside it. Enjoy living in Huntington Ridge, with numerous amenities and the convenience of freeway access, Indian Creek Plaza, shops, and dining, all in less than a 2-mile radius. Photos are similar.
Getting Around
3
 Car-Dependent
0
 Very Limited Transit
28
 Somewhat Bikeable
Schools
2/10
3/10
1/10
Construction
Condition
- Property condition: New Construction
- New construction: Yes
- Year built: 2027
Materials
- Foundation: Crawl Space
- Roof: Composition
- Construction materials: Frame,Wood Siding
Other
- Builder name: Hayden Homes
Type & Style
- Home type: SingleFamily
- Property subType: Single Family Residence
Interior
Appliances
- Appliances included: Gas Water Heater,Tank Water Heater,Dishwasher,Disposal,Microwave,Oven/Range Freestanding
Bedroom2
- Level: Main
- Area: 120
Bedrooms & Bathrooms
- Bedrooms: 2
- Bathrooms: 2
- Main level bathrooms: 2
- Main level bedrooms: 2
Features
- Bed-Master Main Level,Great Room,Walk-In Closet(s),Pantry,Granite Counters,Number of Baths Main Level: 2
- Flooring: Tile,Carpet
- Finished area above ground: 1,024
Heating & Cooling
- Heating features: Forced Air,Natural Gas
- Cooling features: Central Air
Interior Area
- Total structure area: 1,024
- Total interior livable area: 1,024 sqft
Master Bedroom
- Level: Main
- Area: 144
Property
Details
- Parcel number: R
Features
- Levels: One
- Fencing: Partial,Vinyl
- Waterfront features: Pond Community
Lot
- Lot size: 4,356 sqft
- Features: Sm Lot 5999 SF,Irrigation Available,Sidewalks,Pressurized Irrigation Sprinkler System
- Lot size dimensions: 105 x 40
Parking
- Total spaces: 2
- Parking features: Attached,Driveway
- Has garage: Yes
- Attached garage spaces: 2
- Covered spaces: 2
- Has uncovered spaces: Yes