


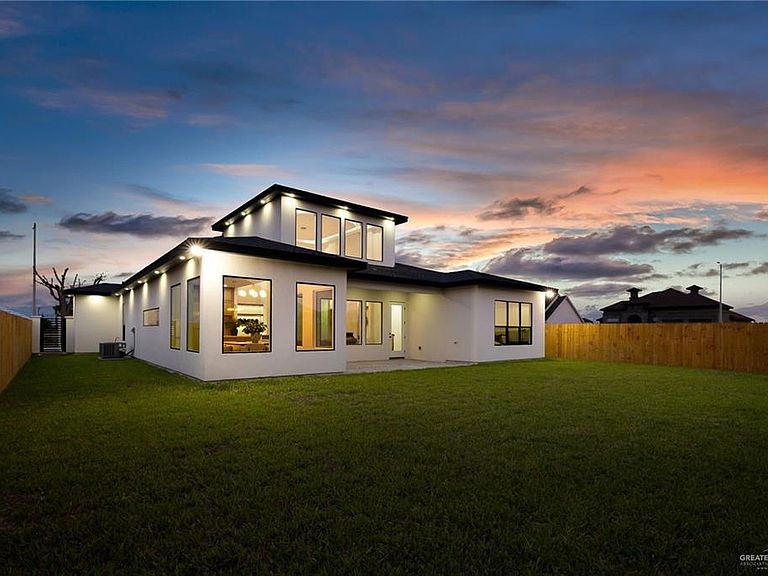


1107 Benjamin St, Mission, TX, 78573
About This Home
Welcome to 1107 Benjamin St. in Mission, TX, featuring Calvary Homes' premier Onyx 3.0 floor plan with its signature "two-story feel" in a single-story design. Located in Mission's newest community, you'll enjoy quick access to shopping, dining, and everything Mission and McAllen have to offer. The striking stucco and stone exterior leads into a stunning great room with soaring 20-foot ceilings, abundant natural light, and a floor-to-ceiling stone fireplace. Wood-look porcelain tile flooring, two-tone white oak cabinetry, and luxurious Taj Mahal quartz countertops add warmth and elegance throughout. This 2,300-square-foot home offers 4 bedrooms, 3 full bathrooms, and a spacious 14' x 16' primary suite featuring a triple vanity, tub/shower combination, and a large walk-in closet. The oversized backyard provides plenty of room to create your ideal outdoor living space.
Getting Around
 Car-Dependent
 Very Limited Transit
 Somewhat Bikeable
Schools
Construction
Condition
- Year built: 2026
Materials
- Foundation: Slab
- Roof: Shingle
- Construction materials: Stone,Stucco
Type & Style
- Home type: SingleFamily
- Property subType: Single Family Residence,Residential
Interior
Appliances
- Appliances included: Electric Water Heater,Tankless Water Heater,Water Heater (In Garage),Smooth Electric Cooktop,Convection Oven,Washer
- Laundry features: Laundry Room,Washer/Dryer Connection
Bedrooms & Bathrooms
- Bedrooms: 4
- Bathrooms: 3
- Full bathrooms: 3
Features
- Countertops (Quartz),Ceiling Fan(s),High Ceilings,Split Bedrooms,Walk-In Closet(s)
- Window features: Double Pane Windows,No Window Coverings
- Flooring: Porcelain Tile
Heating & Cooling
- Heating features: Has Heating (Unspecified Type)
- Cooling features: Central Air,Electric
Interior Area
- Total structure area: 2,300
- Total interior livable area: 2,300 sqft
Property
Details
- Parcel number: B481000000006200
- Other equipment: 1 Year Warranty,2-10 Year Warranty
Features
- Patio & porch: Covered Patio,Patio,Patio Slab
- Exterior features: Mature Trees,Sprinkler System
- Fencing: Masonry,Wood
Lot
- Lot size: 8,498 sqft
- Features: Mature Trees,Professional Landscaping,Sidewalks,Sprinkler System
Parking
- Total spaces: 2
- Parking features: Attached
- Has garage: Yes
- Attached garage spaces: 2
- Covered spaces: 2