



M2 L21B Decker Hill Road, Bingham, ME, 04920
About This Home
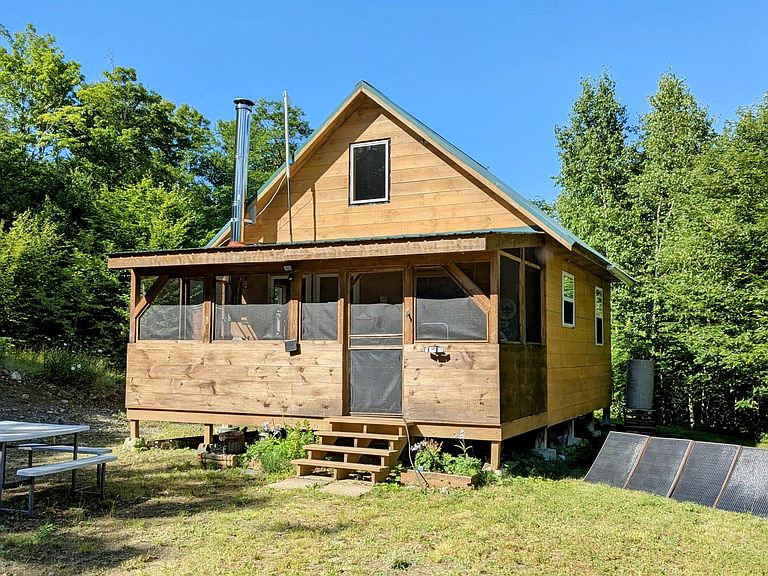
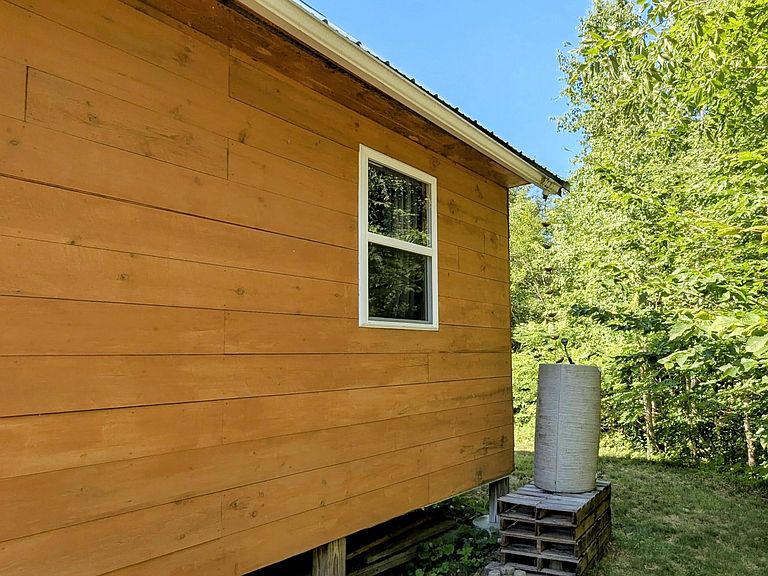
Camps like this don't come along very often! Gated, off-grid privacy with many convenience features make this the perfect place for nature lovers, hunters or anyone looking to get away from it all without sacrificing basic comfort. Situated near the top of Decker Hill, just minutes from the Wyman Lake boat launch, this 5.9 acre property features a lovingly maintained camp with several options for generated power and naturally sourced water. Everything you need is included. The kitchen and living area are on the main level with 1 bedroom and dry latrine. A large loft provides additional sleeping or storage space. The kitchen has a sink with an electric pump for collected water and a propane cook stove with oven for preparing meals. Use the portable propane space heater to take the chill off or fire up the large wood stove to easily heat the entire camp. Solar and gas inverter generators plus additional solar panels with battery storage keep the lights on and fridge cold. Collect rain from the roof with the catchment system or draw water from the spring fed seasonal stream with the included battery powered pump. Swings to sit around the fire pit, a small shed for tools or gear and a large shed that houses the included riding mower. A sturdy outhouse in the tree line near the back of the camp is convenient but still private. Direct ATV and snowmobile trail access leading to ITS 87. With so much to offer, you have to see it for yourself! Schedule your personal showing today!
Getting Around
 Car-Dependent
 Very Limited Transit
 Not Bike Friendly
Schools
Construction
Condition
- Year built: 2014
Materials
- Foundation: Pillar/Post/Pier
- Roof: Metal
- Construction materials: Wood Frame,Wood Siding
Type & Style
- Home type: SingleFamily
- Architectural style: Camp
- Property subType: Single Family Residence
Interior
Appliances
- Appliances included: Gas Range,Refrigerator
Basement
- Basement: None
Bedroom1
- Level: First
- Area: 140
- Dimensions: 14 x 10
Bedrooms & Bathrooms
- Bedrooms: 1
Features
- 1st Floor Bedroom,Storage
- Flooring: Laminate,Wood
- Finished area below ground: 0
- Finished area above ground: 660
Heating & Cooling
- Heating features: Space Heater,Wood Stove
- Cooling features: Window Unit(s)
Interior Area
- Total structure area: 660
- Total interior livable area: 660 sqft
Kitchen
- Level: First
- Area: 60
- Dimensions: 6 x 10
Living Room
- Level: First
- Area: 140
- Dimensions: 14 x 10
Loft
- Level: Second
- Area: 200
- Dimensions: 20 x 10
Other
- Level: First
- Area: 60
- Dimensions: 6 x 10
Property
Accessibility
- Accessibility features: 32 - 36 Inch Doors
Details
- Parcel number: M2L21BDeckerHillRoadMoscow04920
- Zoning: Rural/Residential
- Other equipment: Generator,Other
Features
- Patio & porch: Screened
- Has view: Yes
- View description: Trees/Woods
Lot
- Lot size: 5.90 Acres
- Features: Rural,Level,Open Lot,Right of Way,Rolling Slope,Wooded
Parking
- Parking features: Gravel,Other,1 - 4 Spaces,On Site