
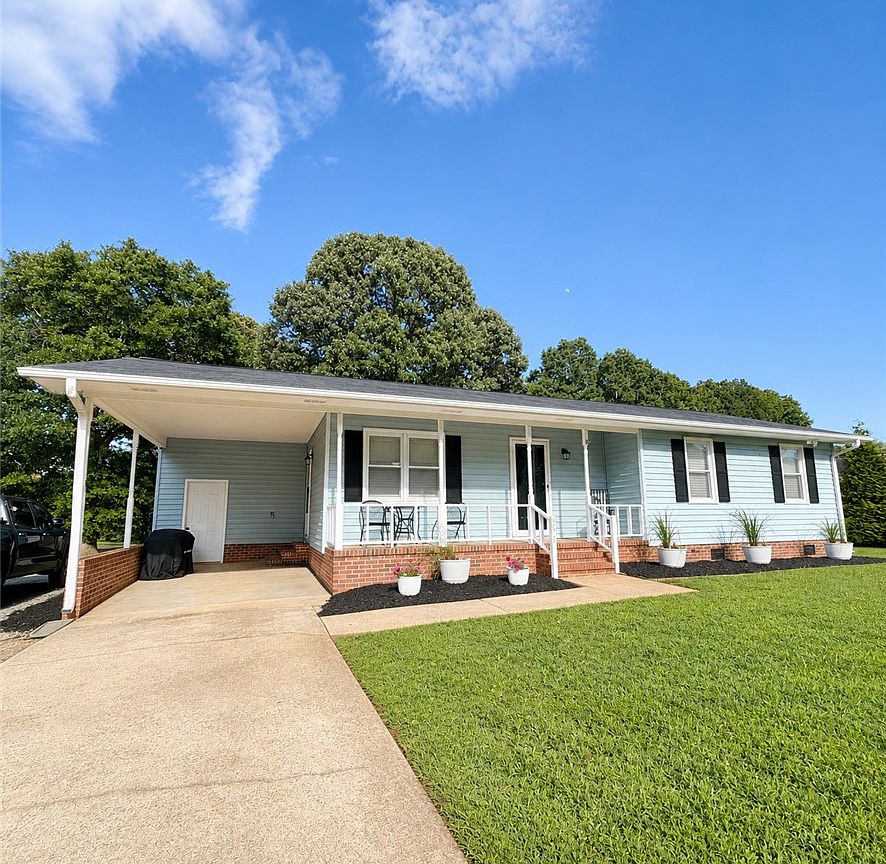


5618 187th Hwy, Anderson, SC, 29625
About This Home
Price Reduction! Discover peaceful, easy living in this charming single-story residence, offering three bedrooms and one and a half bathrooms. This comfortable abode provides ample privacy and abundant room to grow, situated on a generous 0.53-acre lot. The inviting living room features warm luxury vinyl tile flooring and convenient French doors leading to the spacious fenced in backyard, creating a welcoming atmosphere. The well-appointed kitchen boasts natural wood cabinetry, a functional breakfast bar, a smooth cooktop, a built-in microwave, and a refrigerator, all set on durable vinyl tile flooring. The laundry room is also conveniently located off of the kitchen. The bathrooms feature vinyl tile flooring, with laminate countertops enhancing the interior's appeal. Ceiling fans are thoughtfully placed throughout the home, ensuring comfort year-round. Enjoy a extra, large side yard, and a drive-through driveway with an exit on Gambrell Drive, providing exceptional flexibility for parking an RV, boat, or even installing a swimming pool, all without the constraints of an HOA. The exterior showcases a combination of brick and wood siding, a concrete driveway, and a welcoming front porch. This delightful home is ideally located near I-85 and convenient Lake Hartwell access, making it perfect for outdoor enthusiasts. This is a unique opportunity to embrace a lifestyle of comfort and convenience.
Getting Around
 Car-Dependent
 Very Limited Transit
 Somewhat Bikeable
Schools
Construction
Condition
- Year built: 1986
Materials
- Foundation: Crawlspace
- Roof: Architectural,Shingle
- Construction materials: Brick,Vinyl Siding
Type & Style
- Home type: SingleFamily
- Architectural style: Traditional
- Property subType: Single Family Residence
Interior
Appliances
- Appliances included: Dryer,Electric Oven,Electric Range,Electric Water Heater,Microwave,Refrigerator,Washer,Plumbed For Ice Maker
- Laundry features: Washer Hookup,Electric Dryer Hookup
Basement
- Basement: None,Crawl Space
Bedroom2
- Level: Main
- Dimensions: 11x9
Bedroom3
- Level: Main
- Dimensions: 11x9
Bedrooms & Bathrooms
- Bedrooms: 3
- Bathrooms: 2
- Full bathrooms: 1
- 1/2 bathrooms: 1
- Main level bathrooms: 1
- Main level bedrooms: 3
Breakfast Room Nook
- Level: Main
- Dimensions: 8x10
Features
- Ceiling Fan(s),French Door(s)/Atrium Door(s),Laminate Countertop,Solid Surface Counters,Window Treatments,Breakfast Area
- Door features: French Doors
- Window features: Blinds,Vinyl
- Flooring: Laminate,Luxury Vinyl Plank,Vinyl
Heating & Cooling
- Heating features: Central,Electric
- Cooling features: Central Air,Electric
Interior Area
- Total structure area: 1,133
- Total interior livable area: 1,133 sqft
Kitchen
- Level: Main
- Dimensions: 10x5
Laundry
- Level: Main
- Dimensions: 6x6
Living Room
- Level: Main
- Dimensions: 21x18
Master Bathroom
- Level: Main
- Dimensions: 8x4
Master Bedroom
- Level: Main
- Dimensions: 11x14
Property
Details
- Parcel number: 0260004005
Features
- Levels: One
- Stories: 1
- Patio & porch: Deck,Front Porch
- Exterior features: Deck,Fence,Porch
- Fencing: Yard Fenced
- Waterfront features: None
- Living area range: 1000-1249
Lot
- Lot size: 0.53 Acres
- Features: Not In Subdivision,Outside City Limits,Other,See Remarks
Parking
- Parking features: Attached Carport,Driveway,Other
- Carport: Yes