


12626 W Northstar St, Wichita, KS, 67223
About This Home
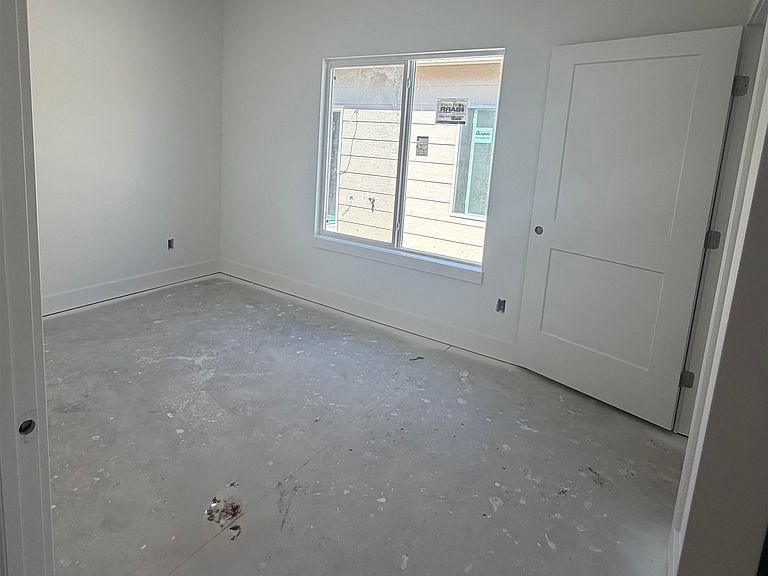
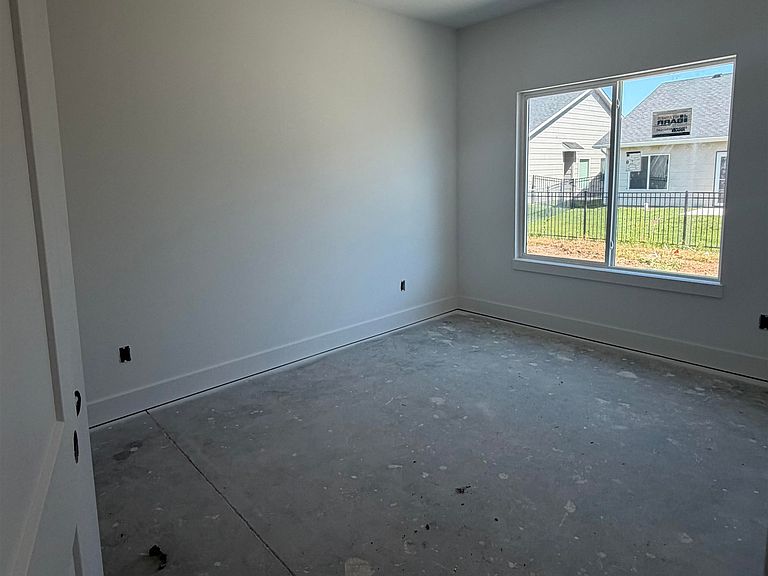
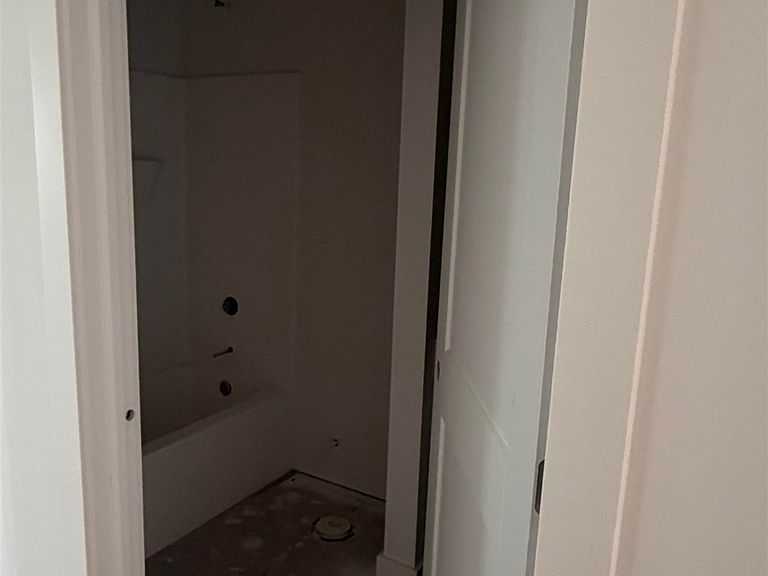
Designed with accessibility in mind, the home features 3-foot-wide doorways and hallways, creating enhanced mobility and an open, spacious feel throughout. Generously sized bedrooms provide flexibility for family, guests, or a home office. The private primary suite includes a large picture window, walk- in shower and walk-in closet. The open floor plan features a spacious kitchen that flows seamlessly into the living and dining areas. An extra-large pantry provides exceptional storage and everyday convenience. Enjoy outdoor living with a large patio overlooking a fully fenced backyard featuring wood privacy and wrought iron fencing. A two-car attached garage allows double protection from the elements. Quality craftsmanship, modern finishes, thoughtful accessibility features, and inviting indoor and outdoor living spaces make this an exceptional opportunity to own a brand-new home that is ideally located in the premier Maize area near shopping, dining, and entertainment, with nearby access to highly sought-after Maize schools. Lower specials even for new, Maize area.
Getting Around
 Car-Dependent
 No Nearby Transit
 Somewhat Bikeable
Schools
Construction
Condition
- Year built: 2026
Materials
- Foundation: None
- Roof: Composition
- Construction materials: Frame w/Less than 50% Mas
Other
- Builder name: SummitTech
Type & Style
- Home type: MultiFamily
- Architectural style: A-Frame,Traditional
- Property subType: Duplex
Interior
Appliances
- Appliances included: Dishwasher,Disposal,Microwave,Refrigerator,Range
- Laundry features: Main Level
Basement
- Basement: None
Bedrooms & Bathrooms
- Bedrooms: 3
- Bathrooms: 2
- Full bathrooms: 2
Features
- Walk-In Closet(s)
- Finished area below ground: 0
- Finished area above ground: 1,336
Heating & Cooling
- Heating features: Natural Gas
- Cooling features: Central Air
Interior Area
- Total interior livable area: 1,336 sqft
Kitchen
- Level: Main
- Area: 81.6
- Dimensions: 10.2X8
Living Room
- Level: Main
- Area: 162.75
- Dimensions: 15.5X10.5
Master Bedroom
- Level: Main
- Area: 145
- Dimensions: 14.5X10
Property
Details
- Parcel number: 300258329
Features
- Levels: One
- Stories: 1
- Patio & porch: Patio
- Exterior features: Sprinkler System
- Fencing: Wood,Wrought Iron
Lot
- Lot size: 3,920 sqft
- Features: Standard
Parking
- Total spaces: 2
- Parking features: Attached
- Has garage: Yes
- Attached garage spaces: 2
- Covered spaces: 2