


522 W Troy, Cuba City, WI, 53807
About This Home
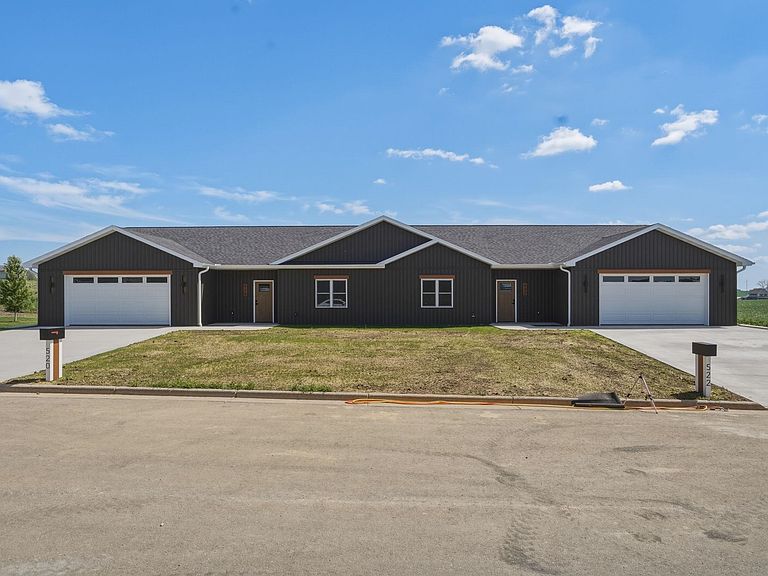
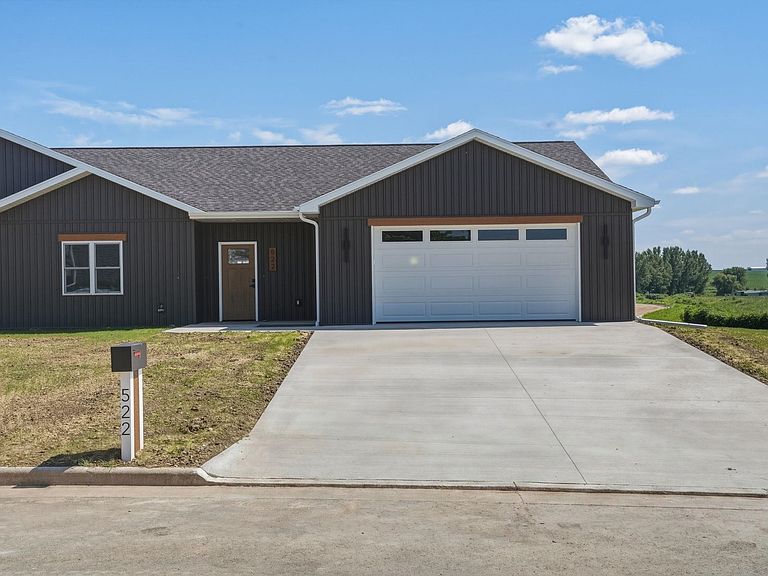
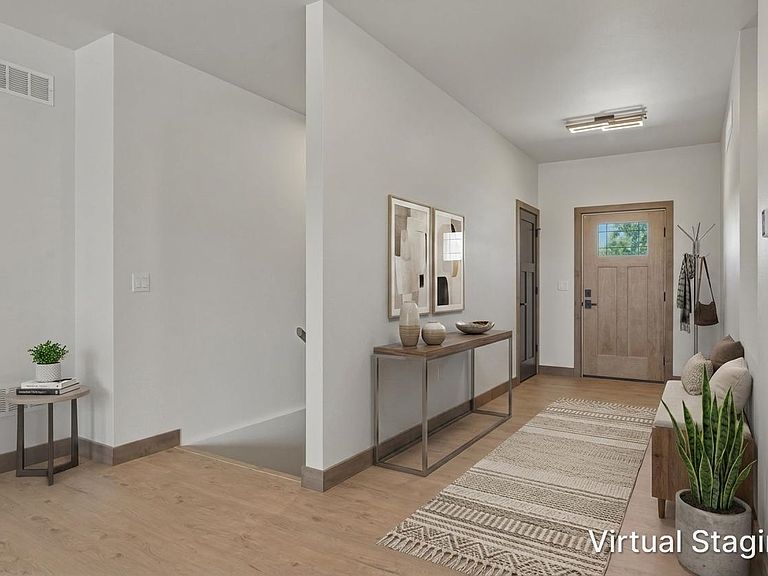
Craftsmanship of this level is truly unmatched. Welcome home to this brand-new custom-built duplex by KS Construction! This thoughtfully designed home features an oversized two-car attached garage, rich alder wood accents, Amish-made cabinetry with custom Sherwin-Williams stain, sleek quartz countertops, custom granite windowsills, stainless steel appliances, warm wood-tone LVT flooring, and Anderson windows that invite an abundace of natural light. Enjoy the low-maintenance Trex deck off the main level, while the expansive unfinished lower level is stubbed for a future bathroom and offers space for a third & fourth bedroom and additional living area. A solid concrete wall between units provides enhanced durability and sound separation. Built with premium materials and exceptional craftsmanship, this home is designed to impress and built to last.
Getting Around
 Car-Dependent
 Very Limited Transit
 Somewhat Bikeable
Schools
Construction
Condition
- Property condition: New Construction
- New construction: Yes
- Year built: 2026
Materials
- Foundation: Poured concrete foundatn
- Construction materials: Vinyl Siding
Other
- Builder name: Ks Construction
Type & Style
- Home type: SingleFamily
- Architectural style: Ranch
- Property subType: Half Duplex
Interior
Appliances
- Appliances included: Water Softener Included
- Laundry features: Main Level
Basement
- Has basement: Yes
- Basement: Full,Full Size Windows/Exposed,Bath/Stubbed,Unfinished
Bedroom2
- Level: Main
- Area: 192
Bedrooms & Bathrooms
- Bedrooms: 2
- Bathrooms: 2
- Full bathrooms: 2
- Main level bathrooms: 2
Features
- Walk-In Closet(s),At Least 1 tub,Internet- Fiber available,Ceiling Fan(s),Entrance Foyer,Primary Bath
- Finished area above ground: 1,534
- Common walls with other units/homes: 1 Common Wall
Heating & Cooling
- Heating features: Forced Air
- Cooling features: Central Air
Interior Area
- Total structure area: 1,534
- Total interior livable area: 1,534 sqft
Kitchen
- Features: Breakfast Bar,Dishwasher,Kitchen Island,Microwave,Pantry,Range/Oven,Refrigerator
- Level: Main
- Area: 208
Living Room
- Level: Main
- Area: 273
Master Bedroom
- Level: Main
- Area: 224
Property
Details
- Parcel number: 000000000000
- Attached to another structure: Yes
- Zoning: Res
Features
- Levels: One
- Stories: 1
- Patio & porch: Deck
Lot
- Lot size: 9,147 sqft
- Features: Corner Lot
Parking
- Total spaces: 2
- Parking features: 2 car,Attached,Garage Door Opener,Insulated
- Has garage: Yes
- Attached garage spaces: 2
- Covered spaces: 2
- Has uncovered spaces: Yes