


144 Tattersall Way #5-103, Senoia, GA, 30276
About This Home
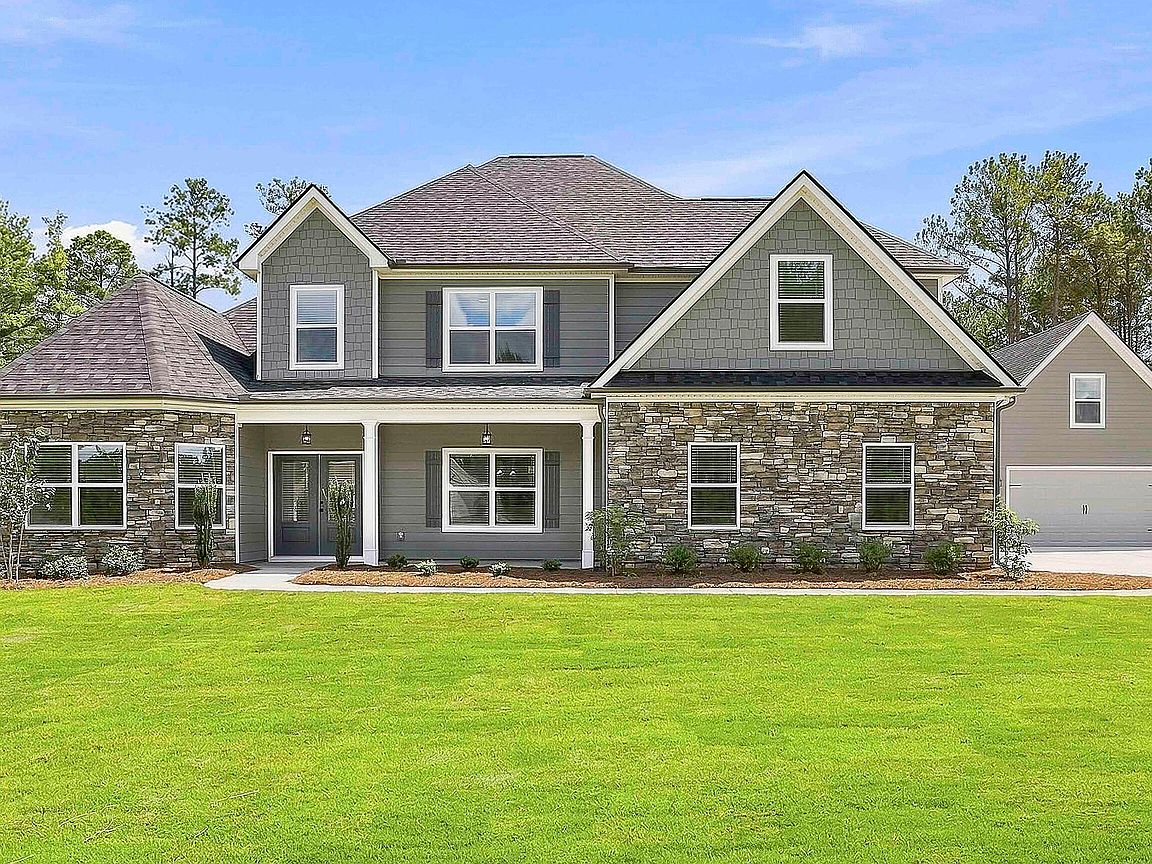
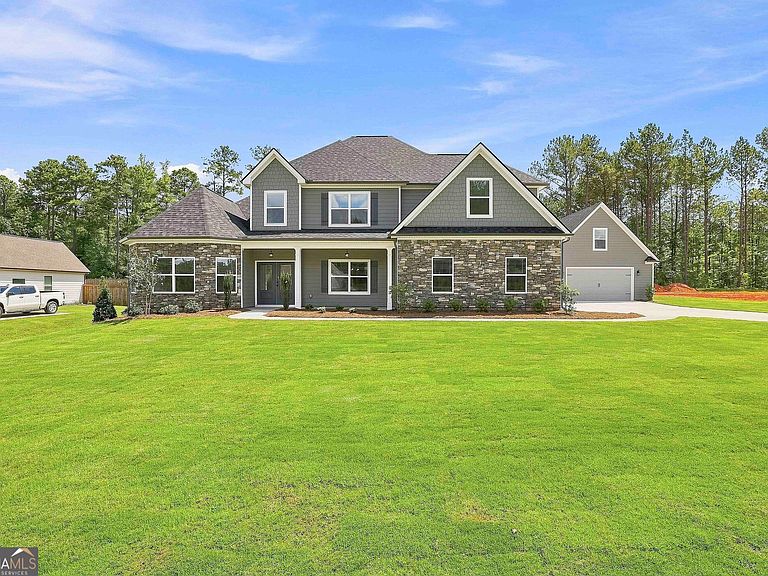
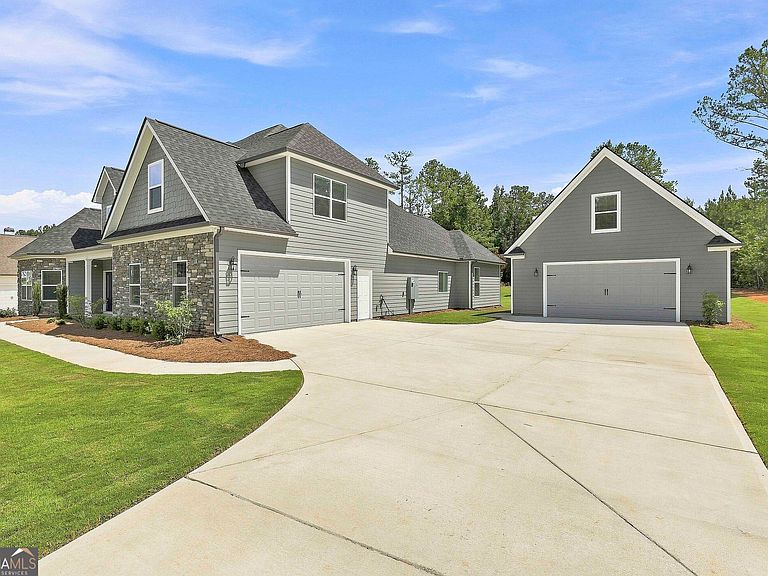
Woodbury B. This home has everything you're looking for! Enter the front door and you're greeted by a vaulted office/formal living room, and a formal dining room. You'll enjoy a beautiful kitchen that has a large peninsula island. Quartz countertops, with an amazing number of cabinets, and a hidden walk-in pantry disguised with cabinet doors make this the ideal kitchen for preparing special meals and entertaining. The kitchen is open to a great room with an 11 ft ceiling, giving this room an open, airy feeling. A fireplace creates a warm, inviting focal point. Enter the spacious Primary suite through sliding barn doors. The ensuite Primary bath has a large dual vanity, soaking tub, and gorgeous tiled shower. A large walk-in closet with island completes this dream Primary suite. The first floor has two additional bedrooms and a full bath with a separate hallway entrance. A half bath rounds out the first floor. Ascending the stairway to the second floor you'll find a large bonus room, 2 full baths, and the 4th and 5th bedrooms - a private enclave for guests, or anyone that needs that special space to call their own. The covered back porch is the perfect place for entertaining and relaxing! This home is being built wiht a 26x26 detached garage giving the home a 4 car garage
Getting Around
 Car-Dependent
 Very Limited Transit
 Somewhat Bikeable
Schools
Construction
Condition
- Property condition: Under Construction
- New construction: Yes
- Year built: 2026
Materials
- Roof: Composition
- Construction materials: Rough-Sawn Lumber
Type & Style
- Home type: SingleFamily
- Architectural style: Contemporary,Craftsman
- Property subType: Single Family Residence
Interior
Appliances
- Appliances included: Cooktop,Dishwasher,Double Oven,Microwave,Oven,Stainless Steel Appliance(s)
- Laundry features: Laundry Closet
Basement
- Basement: None
Bedrooms & Bathrooms
- Bedrooms: 5
- Bathrooms: 5
- Full bathrooms: 4
- 1/2 bathrooms: 1
- Main level bathrooms: 2
- Main level bedrooms: 3
Features
- Double Vanity,High Ceilings,In-Law Floorplan,Master On Main Level,Separate Shower,Soaking Tub,Split Bedroom Plan,Tile Bath,Entrance Foyer,Walk-In Closet(s)
- Flooring: Carpet,Hardwood,Tile
- Number of fireplaces: 1
- Fireplace: Yes
- Finished area below ground: 0
- Finished area above ground: 4,224
Heating & Cooling
- Heating features: Central,Common,Dual,Electric
- Cooling features: Ceiling Fan(s),Central Air,Common,Dual,Electric
Interior Area
- Total structure area: 4,224
- Total interior livable area: 4,224 sqft
Property
Details
- Parcel number: 140 1135 079
Features
- Levels: Two
- Stories: 2
Lot
- Lot size: 1 Acres
- Features: Level
Parking
- Parking features: Garage,Garage Door Opener
- Has garage: Yes