



3110-3112 E 5th Ave, York, PA, 17404
About This Home
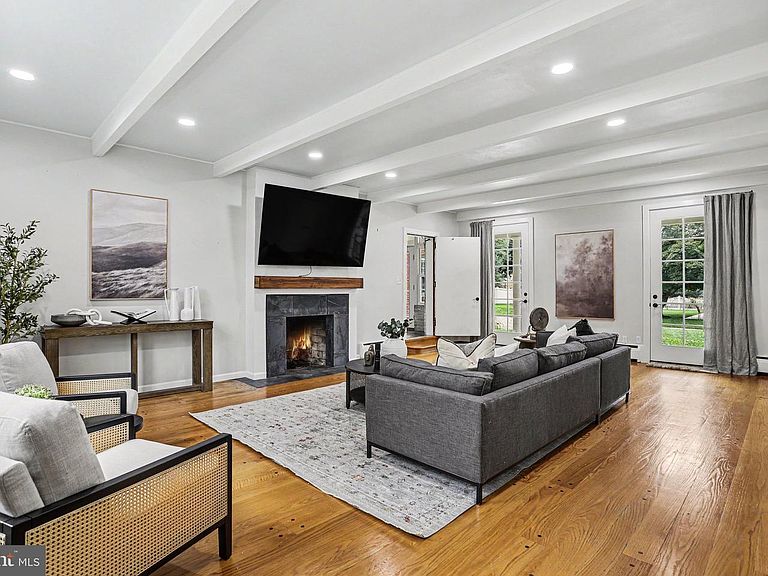
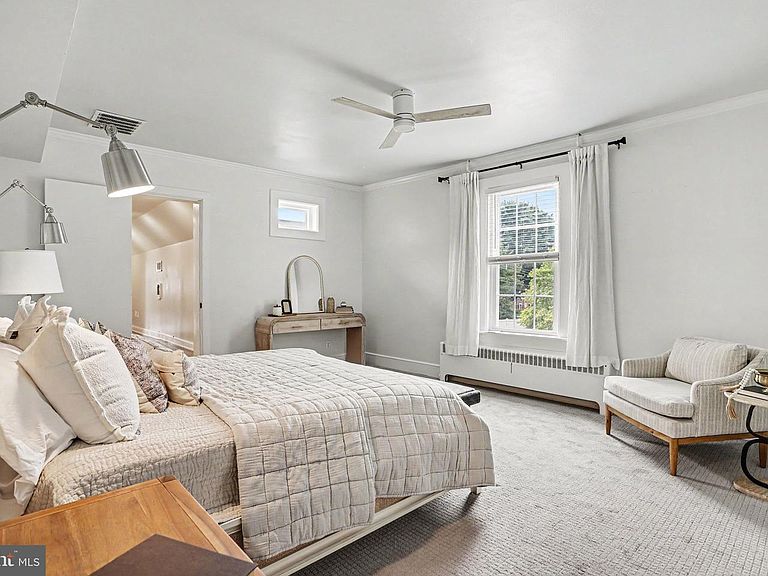
Some homes just offer more square footage. This one offers more possibilities too. Nestled on a beautifully maintained corner lot in the highly desirable York Suburban School District, this nearly 5,000 square foot residence was thoughtfully designed for the way modern families live. Whether you're seeking space for multiple generations under one roof, a private retreat for long-term guests, short-term tenant options, or room to grow without compromise, this remarkable home delivers an exceptional blend of luxury, flexibility, and everyday comfort. From the moment you step inside, you'll appreciate the care and craftsmanship that have gone into every update. The beautifully renovated chef's kitchen serves as the heart of the home, where a stunning Carrara marble island and matching backsplash are complemented by rich teak and granite countertops, premium stainless steel appliances, and double ovens - creating an elegant setting for everything from casual breakfasts to holiday celebrations. The surrounding living and gathering spaces flow effortlessly, offering generous room to entertain while still feeling warm and inviting. Designed with both comfort and functionality in mind, the main residence is anchored by an extraordinary primary suite that feels like a private retreat all its own. The expansive bedroom offers ample space for a cozy sitting area, creating the perfect place to unwind. A private hallway leads to a generous walk-in closet, a beautifully appointed en-suite bath complete with a stunning soaking tub for spa-like relaxation, and a recently finished flex space ready to become whatever you need most - a home office, fitness studio, nursery, dressing room, reading lounge, and more. Four additional bedrooms throughout the main home provide exceptional flexibility for family, guests, or additional work-from-home space. Everyday living is made even easier by an oversized laundry room complete with two washers, and two gas dryers, all included with the home. One of the property's most exceptional features is its fully renovated private attached in-law dwelling. Offering its own beautifully updated kitchen, two spacious bedrooms, and private en-suite bathrooms for each bedroom including one with a walk-in jetted tub - the suite provides the perfect balance of independence and connection. Whether used for multigenerational living, extended family, visiting guests, tenants, or a private retreat, the possibilities are endless. Outside, the oversized four-car garage offers abundant space for vehicles, recreational equipment, hobbies, or a dedicated workshop, while the corner lot provides additional outdoor space to enjoy. Significant improvements, including a brand-new roof, new siding, and extensive renovations completed throughout the current ownership, allow you to move in with confidence. Perfectly positioned in one of York's most established neighborhoods, this home combines peaceful residential living with exceptional convenience. Students attend the highly regarded York Suburban School District, with elementary, middle, and high schools just minutes away. Commuters will appreciate quick access to Interstate 83 and Route 30, while shopping, dining, healthcare, and entertainment are all within easy reach, including York Galleria, WellSpan York Hospital, Apple Hill Medical Campus, Rocky Ridge Park, Heritage Rail Trail County Park, and the vibrant restaurants, breweries, and cultural attractions of Downtown York. Rarely does a home offer this level of space, versatility, thoughtful updates, and location in one complete package. Designed to adapt to every stage of life while providing the luxury, privacy, and convenience today's buyers are searching for, this is more than a home - it's a place where every chapter has room to unfold.
Getting Around
 Car-Dependent
 Some Transit
 Somewhat Bikeable
Schools
Construction
Condition
- Property condition: Excellent
- Year built: 1930
Materials
- Foundation: Block,Active Radon Mitigation,Permanent
- Roof: Shingle
- Construction materials: Brick,Vinyl Siding
Type & Style
- Home type: SingleFamily
- Architectural style: Cape Cod,Ranch/Rambler
- Property subType: Single Family Residence
Interior
Appliances
- Appliances included: Gas Water Heater
Basement
- Area: 560
Basement
- Has basement: Yes
- Basement: Partially Finished,Rough Bath Plumb,Garage Access,Interior Entry
Bedrooms & Bathrooms
- Bedrooms: 7
- Bathrooms: 7
- Full bathrooms: 4
- 1/2 bathrooms: 3
- Main level bathrooms: 4
- Main level bedrooms: 2
Features
- Dry Wall
- Flooring: Hardwood,Carpet,Tile/Brick
- Number of fireplaces: 1
- Fireplace: Yes
- Finished area below ground: 560
- Finished area above ground: 4,752
Heating & Cooling
- Heating features: Heat Pump,Hot Water,Forced Air,Electric,Natural Gas
- Cooling features: Central Air,Ceiling Fan(s),Electric
Interior Area
- Total structure area: 5,312
- Total interior livable area: 5,312 sqft
Property
Accessibility
- Accessibility features: 2+ Access Exits
Details
- Parcel number: 460001400450000000
- Zoning: RESIDENTIAL
- Special condition: Standard
- Exclusions: Staging Items
Features
- Levels: Two and One Half
- Stories: 2
- Pool features: None
Lot
- Lot size: 0.46 Acres
Parking
- Total spaces: 4
- Parking features: Basement,Garage Faces Rear,Oversized,Attached,Driveway,On Street
- Has garage: Yes
- Attached garage spaces: 4
- Covered spaces: 4
- Has uncovered spaces: Yes
Climate Risk is Financial Risk
Every home has a financial story beyond the listing price. Below, you’ll see the climate risks that could affect this property — and in Bills & Affordability, how those risks may influence repairs, insurance, utilities, and long-term value.
Biggest Threats for This Home
- Lightning

- Winter Weather

- Cold Wave

- Hurricane

- Heat Wave

- Inland Flooding

- Strong Wind

How This Home’s Risks Compare
FEMA Declared Disasters Across Pennsylvania Counties
Understanding the Costs
Financial advisors generally recommend spending no more than 30% of your gross household income on housing costs. In practice, many households stretch to 35% or beyond — especially in high-cost markets.
Estimated Costs Today
| Monthly | Annual | |
|---|---|---|
| Mortgage | $3,033 | $36,396 |
| Home Insurance * | $184 | $2,208 |
| Property Taxes | $770 | $9,240 |
| Electricity | $582 | $6,993 |
| Total | $4,569 | $54,828 |
Income You'd Need if You Spent...
Pennsylvania FAIR Plan Programs
Insurance Placement Facility of Pennsylvania/FAIR Plan
 Wildfire
 HailWind
How Costs Could Change Over Time
Climate risk is quickly impacting all of the major home ownership costs. Adjust the growth rates and percentage of income spent on housing below to see how your housing costs could change over the next 10 years — and what income you'd need to keep up.
Comparing Against the Market
Price Per Sq Ft
vs Other Active Listings
Avg $/sqft
vs Homes Sold Last Month
Median $/sqft
Current Market Trends
Median Price Per Square Foot
The median price per square foot of homes sold in this area each month. Compare this to this listing's price per square foot to gauge whether the home is priced in line with recent sales.
Historicals for This Listing
Zestimate History ($/sqft)
No zestimate history available
Price History
| Date | Event | Price |
|---|---|---|
| 2026-08-15 | Pending sale | $600,000 |
| 2026-07-31 | Price change | $600,000 |
| 2026-07-12 | Listed for sale | $619,000 |
 View on Zillow