



47 Lyman Ln #F891, Gouldsboro, PA, 18424
About This Home
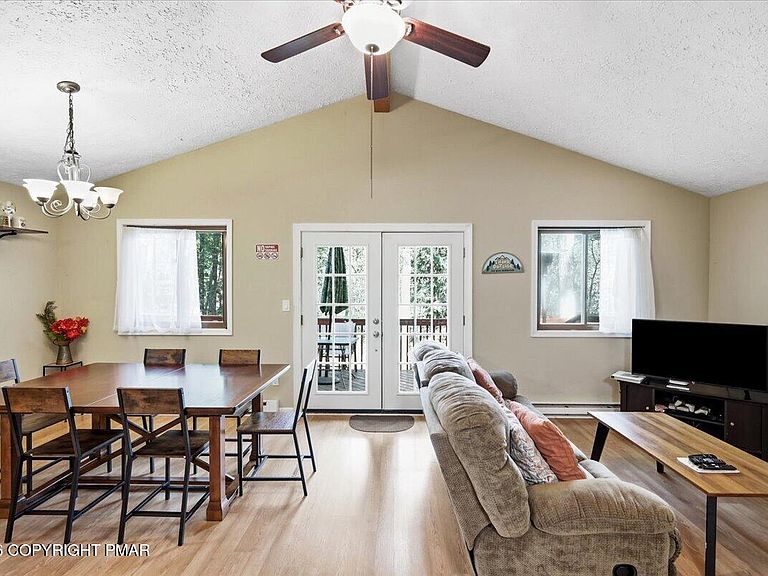
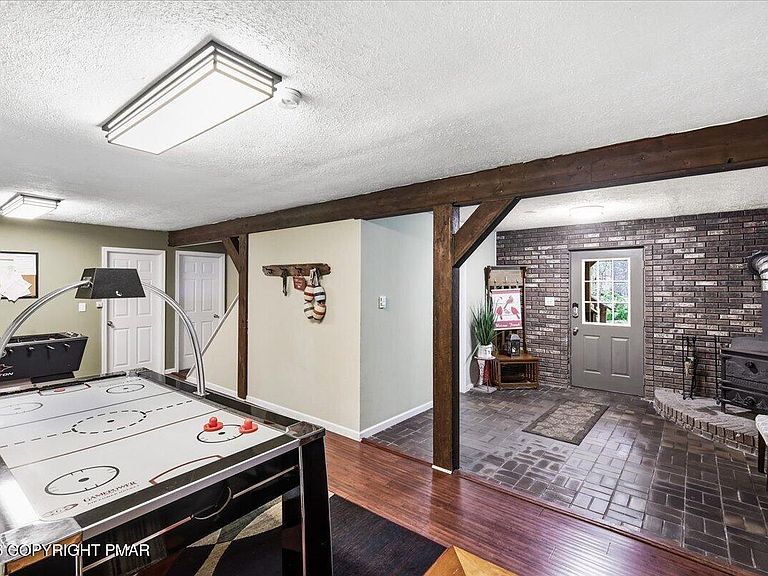
Welcome to 47 Lyman Lane in Big Bass Lake--your ultimate Pocono Mountain retreat! This fully furnished, turnkey, short-term rental-friendly home is ready for immediate enjoyment or income potential. Whether you're seeking a vacation getaway, an investment property, or the perfect combination of both, this home delivers. Designed to comfortably accommodate up to 10 guests, this spacious 4-bedroom, 2-bath home has a proven rental history with an impressive 4.74-star average across 178 guest reviews. The open-concept floor plan is ideal for entertaining, featuring French doors that lead from the dining area to the expansive deck, creating seamless indoor-outdoor living. After a day of adventure, gather around the inviting brick-faced propane fireplace or unwind in the recreation room and spacious screened-in sunroom. Big Bass Lake offers outstanding year-round amenities, including an outdoor pool complex, three lakes, two sandy beaches, indoor and outdoor pools, basketball, tennis and pickleball courts, a splash pad, playground, snack bar, clubhouse, and more. Conveniently located near Interstate 380, you'll enjoy easy access to skiing, waterparks, casinos, restaurants, shopping, and many of the Pocono Mountains' most popular attractions. Move right in, start renting immediately, or enjoy the best of both worlds--this exceptional turnkey Pocono retreat is ready to exceed your expectations.
Getting Around
 Car-Dependent
 Very Limited Transit
 Somewhat Bikeable
Schools
Construction
Condition
- Year built: 1980
Materials
- Foundation: Raised
- Roof: Fiberglass,Shingle
- Construction materials: T1-11
Type & Style
- Home type: SingleFamily
- Architectural style: Chalet,Raised Ranch
- Property subType: Single Family Residence
Interior
Appliances
- Appliances included: Electric Oven,Range,Refrigerator,Dishwasher,Microwave,Washer
- Laundry features: Lower Level
Basement
- Basement: Heated
Bathroom2
- Level: Lower
- Area: 83.07
- Dimensions: 11.7 x 7.1
Bedroom2
- Level: Upper
- Area: 73.79
- Dimensions: 9.11 x 8.1
Bedroom3
- Level: Upper
- Area: 111.55
- Dimensions: 9.7 x 11.5
Bedroom4
- Level: Lower
- Area: 128.52
- Dimensions: 11.9 x 10.8
Bedrooms & Bathrooms
- Bedrooms: 4
- Bathrooms: 2
- Full bathrooms: 2
Dining Room
- Level: Upper
- Area: 82.62
- Dimensions: 10.2 x 8.1
Features
- Granite Counters,Soaking Tub,Cathedral Ceiling(s),Vaulted Ceiling(s),Open Floorplan,Ceiling Fan(s),Storage
- Flooring: Carpet,Laminate,Tile
- Number of fireplaces: 1
- Fireplace features: Living Room,Gas Log,Brick
- Fireplace: Yes
- Finished area below ground: 0
- Finished area above ground: 2,000
Game Room
- Level: Lower
- Area: 561.6
- Dimensions: 26 x 21.6
Heating & Cooling
- Heating features: Baseboard,Electric,Propane,Fireplace Insert
- Cooling features: Ceiling Fan(s)
Interior Area
- Total structure area: 2,000
- Total interior livable area: 2,000 sqft
Kitchen
- Level: Upper
- Area: 93.15
- Dimensions: 11.5 x 8.1
Laundry
- Level: Lower
- Area: 137.55
- Dimensions: 13.1 x 10.5
Living Room
- Level: Upper
- Area: 222.78
- Dimensions: 14.1 x 15.8
Master Bathroom
- Level: Upper
- Area: 45.36
- Dimensions: 5.6 x 8.1
Master Bedroom
- Level: Upper
- Area: 116.4
- Dimensions: 9.7 x 12
Other
- Level: Lower
- Area: 210
- Dimensions: 15 x 14
Property
Details
- Parcel number: 23302070040
- Zoning description: Residential
- Special condition: Standard
- Exclusions: Working on list
Features
- Stories: 2
- Patio & porch: Wrap Around,Deck
- Exterior features: Gas Grill,Rain Gutters
Lot
- Lot size: 0.50 Acres
- Features: Wooded
Parking
- Total spaces: 4
- Parking features: Open
- Has uncovered spaces: Yes
- Uncovered spaces: 4