



Huntwell West Ave Homesite 747, Ranson, WV, 25438
About This Home
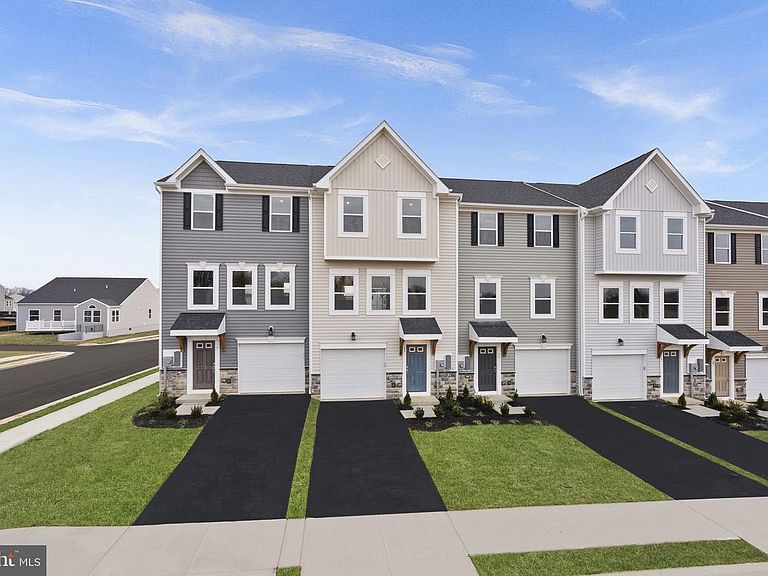
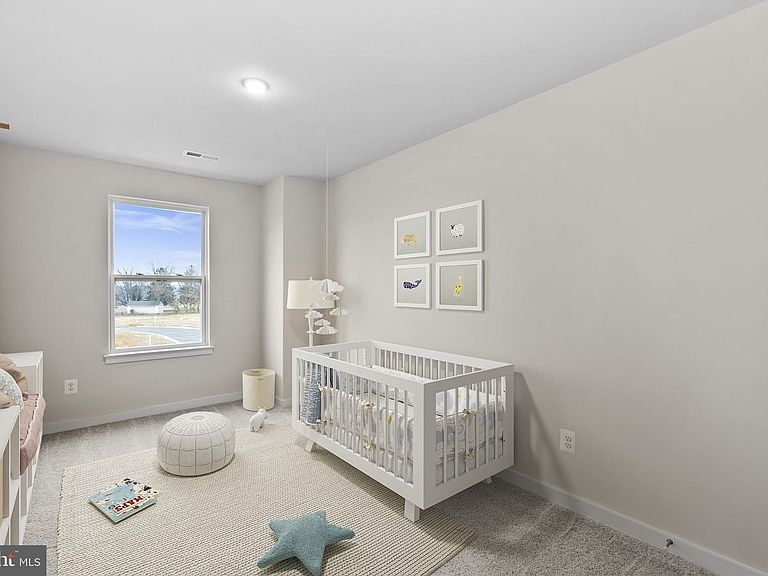
🏡 MODEL HOME – 54 Sumter Ave ✨ St. Paul Townhome TBB– The Largest Townhome in the Ranson Area! Enjoy spacious backyards with plenty of room for family fun, outdoor games, and weekend cookouts 🍔🌳 ✨ Up to 2,000 Sq. Ft. of Modern Living 💰 Special programs available for first-time & second-time buyers 🛏 4 Bedrooms | 🛁 3 Full & 1 Half Bathrooms | 🚗 1-Car Garage ⭐ Main Level Highlights • Bright open-concept design, perfect for entertaining 🥂 • Chef-inspired kitchen featuring stainless steel appliances, UPGRADED countertops, white cabinets, and upgraded LVP flooring throughout the kitchen and living areas 🍽 • Option to choose your own kitchen finishes or enjoy our professionally curated standard package ⭐ Upstairs Retreat • Spacious primary suite with walk-in closet and spa-like rain shower 🚿 • Two additional bedrooms and a full bath 🛌 • Laundry conveniently located on the bedroom level 🧺 ⭐ Fully Finished Basement • Finished recreation room with Full bathroom — ideal for an additional living area, guest space, home office, or playroom 🎮🎬 📍 Move-In Ready Now — Secure Your Home Today! 📲 Call or text the listing agent for details and private showings 📸 Photos and pricing are for reference only.
Getting Around
 Car-Dependent
 Very Limited Transit
 Somewhat Bikeable
Schools
Construction
Condition
- Property condition: Excellent
- New construction: Yes
- Year built: 2026
Materials
- Foundation: Slab
- Roof: Architectural Shingle
- Construction materials: Shake Siding,Vinyl Siding
Other
- Builder model: St Paul
- Builder name: Maronda Homes
Type & Style
- Home type: Townhouse
- Architectural style: Craftsman
- Property subType: Townhouse
Interior
Appliances
- Appliances included: Microwave,Disposal,Dishwasher,Energy Efficient Appliances,Exhaust Fan,Ice Maker,Oven,Oven/Range - Electric,Refrigerator,Stainless Steel Appliance(s),Water Dispenser,Electric Water Heater
- Laundry features: Upper Level,Hookup
Basement
- Area: 0
Bedrooms & Bathrooms
- Bedrooms: 4
- Bathrooms: 4
- Full bathrooms: 3
- 1/2 bathrooms: 1
- Main level bathrooms: 1
Features
- Bathroom - Tub Shower,Bathroom - Walk-In Shower,Combination Kitchen/Dining,Combination Kitchen/Living,Entry Level Bedroom,Family Room Off Kitchen,Open Floorplan,Eat-in Kitchen,Kitchen Island,Primary Bath(s),Upgraded Countertops,Walk-In Closet(s),9'+ Ceilings
- Window features: Energy Efficient
- Flooring: Luxury Vinyl,Carpet
- Finished area below ground: 0
- Finished area above ground: 2,000
Heating & Cooling
- Heating features: ENERGY STAR Qualified Equipment,Electric
- Cooling features: Central Air,Electric
Interior Area
- Total structure area: 2,000
- Total interior livable area: 2,000 sqft
Property
Accessibility
- Accessibility features: None
Details
- Parcel number: NO TAX RECORD
- Zoning: 0
- Special condition: Standard
Features
- Levels: Three
- Stories: 3
- Pool features: None
- Exterior features: Lighting,Rain Gutters,Sidewalks
Lot
- Lot size: 5,000 sqft
Parking
- Total spaces: 1
- Parking features: Garage Door Opener,Asphalt,Attached
- Has garage: Yes
- Attached garage spaces: 1
- Covered spaces: 1
- Has uncovered spaces: Yes