



444 Buckhorn Ln, Lincoln, AL, 35096
3beds
2baths
1,337sqft
$219,625
$164price/sqft
$1,569/moest. monthly cost
$62,760/yrincome needed
About This Home
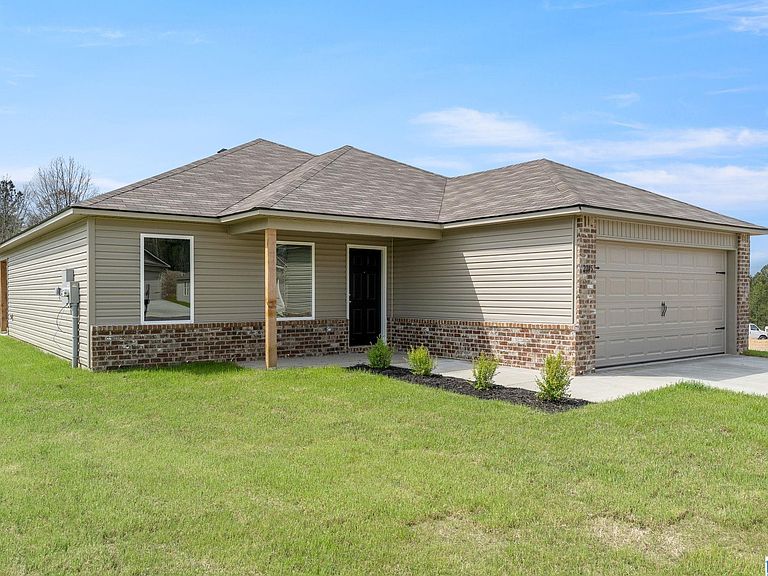
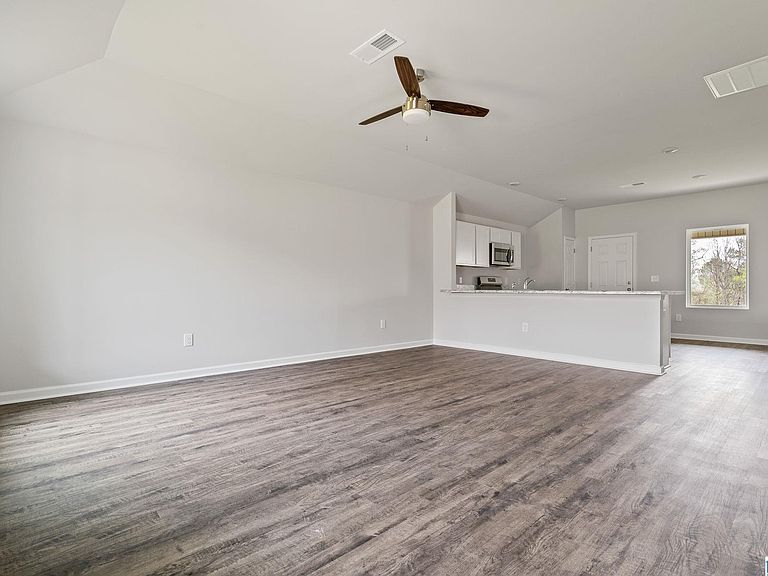
Welcome home to Deer Brook Crossing - one of Lincolns hottest communities! This new community is minutes away from local shopping, restaurants and amenities. The Morgan is a one-story home featuring 3 bedrooms, 2 baths, LVP flooring in the living + wet areas, a beautiful kitchen fully equipped with energy-efficient stainless steel appliances, generous counterspace, and a pantry. Plus, a covered back porch that’s perfect for entertaining! Learn more about this home today! Note: Home is proposed or under construction. Photos may be representative and not of the actual home or homesite. Please verify construction status and estimated completion date.
Getting Around
0
 Car-Dependent
0
 Very Limited Transit
9
 Somewhat Bikeable
Schools
9/10
9/10
3/10
Construction
Condition
- Year built: 2026
Materials
- Foundation: Slab
- Construction materials: 1 Side Brick,Vinyl Siding
Type & Style
- Home type: SingleFamily
- Property subType: Single Family Residence
Interior
Appliances
- Appliances included: Electric Cooktop,Dishwasher,Microwave,Stainless Steel Appliance(s),Electric Water Heater
- Laundry features: Electric Dryer Hookup,Washer Hookup,Main Level,Laundry Closet,Laundry (ROOM),Yes
Basement
- Area: 0
Bathroom1
- Level: First
Bedroom1
- Level: First
Bedroom2
- Level: First
Bedrooms & Bathrooms
- Bedrooms: 3
- Bathrooms: 2
- Full bathrooms: 2
Features
- Recessed Lighting,High Ceilings,Smooth Ceilings,Tub/Shower Combo,Walk-In Closet(s)
- Flooring: Carpet,Laminate
- Attic: Pull Down Stairs,Yes
- Finished area below ground: 0
- Finished area above ground: 1,337
Heating & Cooling
- Heating features: Central,Zoned
- Cooling features: Central Air,Zoned
Interior Area
- Total interior livable area: 1,337 sqft
Kitchen
- Features: Laminate Counters
- Level: First
Living Room
- Level: First
Master Bathroom
- Level: First
Property
Details
- Parcel number: 000000
- Attached to another structure: Yes
- Special condition: N/A
Features
- Levels: One
- Stories: 1
- Pool features: None
- Patio & porch: Covered,Patio
- Exterior features: None
- Has view: Yes
- View description: None
- Waterfront features: No
Parking
- Total spaces: 2
- Parking features: Driveway,Parking (MLVL),Garage Faces Front
- Has garage: Yes
- Attached garage spaces: 2
- Covered spaces: 2
- Has uncovered spaces: Yes