


160 Tantara Bnd, Pittsboro, NC, 27312
About This Home
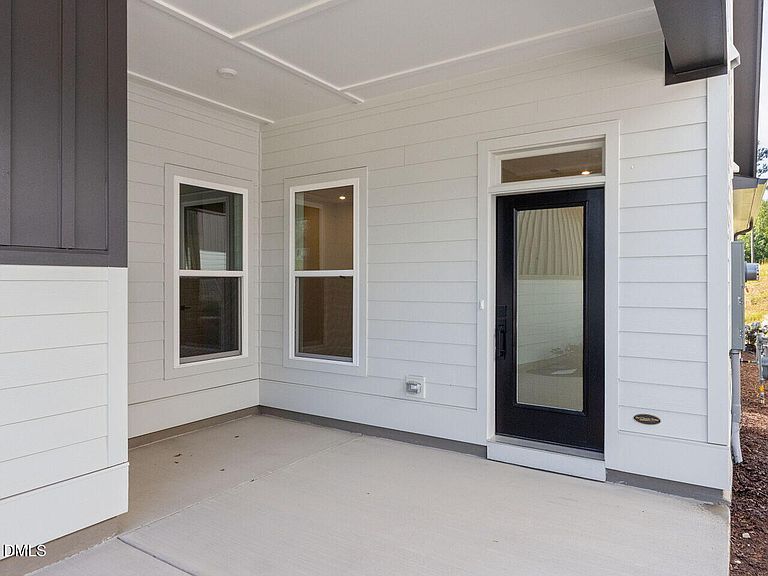
Welcome to the Inspiration at 160 Tantara Bend, where thoughtful design meets effortless living in this beautifully crafted paired Villa by David Weekley Homes. Designed for comfort and style, this single-level home offers the perfect blend of open-concept living, quality craftsmanship, and low-maintenance convenience. Soft gray and white designer finishes create a bright, timeless interior that feels both elegant and inviting. The gourmet kitchen serves as the heart of the home, featuring an oversized island, built-in stainless steel appliances, abundant cabinetry, and a sophisticated palette of soft gray and white finishes that make everyday living and entertaining a pleasure. The sun-filled family and dining areas flow seamlessly to the screened rear porch, creating the perfect setting to enjoy your morning coffee, unwind with a good book, or host family and friends while enjoying the outdoors in comfort. The spacious Owner's Retreat offers a private sanctuary complete with a spa-inspired bath featuring a zero-entry Super Shower, dual-bowl vanities, and a walk-in closet. Every detail has been thoughtfully selected to deliver the exceptional quality, comfort, and livability that define the Encore lifestyle. Encore at Chatham Park offers a resort-style, maintenance-free lifestyle with lawn care included and exclusive access to an impressive Amenity Center featuring a full-time Lifestyle Director, a 5,200-square-foot clubhouse, fitness center, tennis and pickleball courts, a putting green, resort-style pool and hot tub, meditation garden, gas fire pits, indoor and outdoor gathering spaces, and miles of scenic walking and biking trails. Residents also enjoy convenient access to nearby Mosaic, a vibrant mixed-use destination offering dining, entertainment, shopping, and year-round community events. Ideally located with easy access to US-64, US-15/501, I-540, and RDU Airport, this exceptional home places world-class healthcare, shopping, dining, recreation, and everyday conveniences just minutes away—giving you more time to enjoy the active, connected lifestyle you've been looking for.
Getting Around
 Car-Dependent
 Very Limited Transit
 Not Bike Friendly
Schools
Construction
Condition
- New construction: Yes
- Year built: 2026
Materials
- Foundation: Slab
- Roof: Shingle
- Construction materials: HardiPlank Type,Stone Veneer
Notable Dates
- Major remodel year: 2026
Other
- Builder name: David Weekley Homes
Type & Style
- Home type: Townhouse
- Architectural style: Craftsman, Ranch
- Property subType: Townhouse,Residential
Interior
Appliances
- Appliances included: Dishwasher,Gas Cooktop,Microwave,Plumbed For Ice Maker,Oven,Water Heater
- Laundry features: Electric Dryer Hookup,Inside,Laundry Closet,Main Level
Bedrooms & Bathrooms
- Bedrooms: 2
- Bathrooms: 2
- Full bathrooms: 2
Features
- Ceiling Fan(s),Chandelier,Entrance Foyer,Kitchen Island,Pantry,Quartz Counters,Recessed Lighting,Tray Ceiling(s),Walk-In Closet(s),Walk-In Shower,Water Closet,Wired for Data
- Flooring: Carpet,Ceramic Tile,Vinyl
- Finished area below ground: 0
- Finished area above ground: 1,467
- Common walls with other units/homes: 1 Common Wall
Heating & Cooling
- Heating features: None
- Cooling features: Central Air
Interior Area
- Total structure area: 1,467
- Total interior livable area: 1,467 sqft
Property
Accessibility
- Accessibility features: Accessible Bedroom,Accessible Doors
Details
- Parcel number: 0097269
- Attached to another structure: Yes
- Special condition: Standard
Features
- Levels: One
- Stories: 1
- Private pool: Yes
- Pool features: Association,In Ground,Lap,Private,Salt Water,Swimming Pool Com/Fee,Community
- Patio & porch: Front Porch,Rear Porch
- Exterior features: Courtyard,Rain Gutters
- Has spa: Yes
- Spa features: Heated,In Ground,Private
- Has view: Yes
Lot
- Lot size: 4,356 sqft
- Lot size dimensions: 35 x 120 x 35 x 120
Parking
- Total spaces: 4
- Parking features: Garage - Attached,Open
- Has garage: Yes
- Attached garage spaces: 2
- Covered spaces: 2
- Has uncovered spaces: Yes
- Uncovered spaces: 2