



1200 Hickory Ave, Wellston, OK, 74881
About This Home
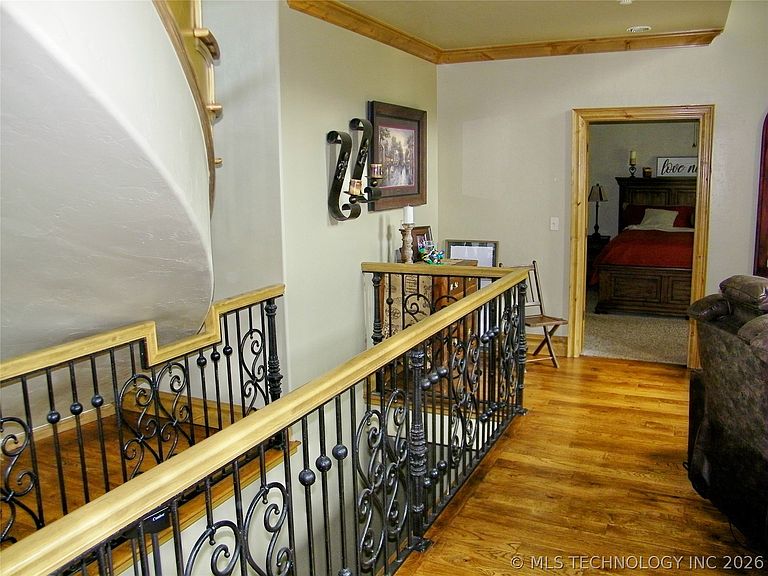
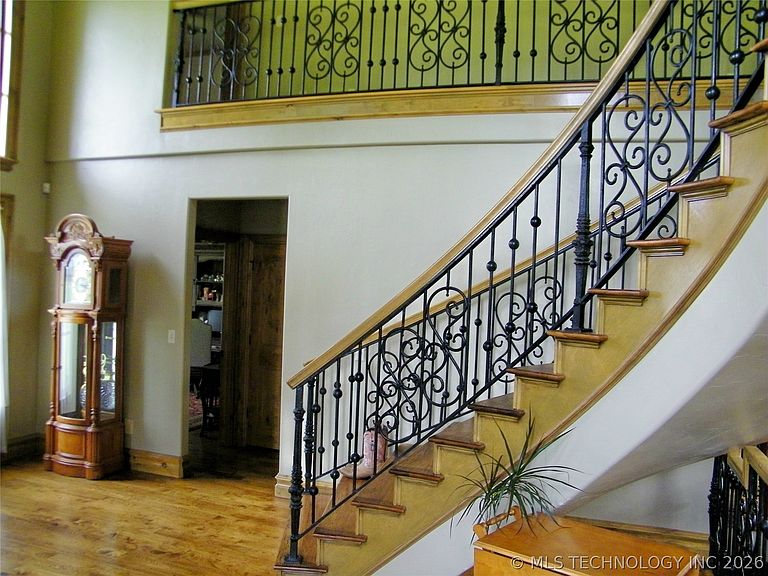
If you are looking for a truly original design home that is built to last, here you will find an opportunity to own a home that was overbuilt and will. Featuring hard wood floors, Toby Keith accent wood & 2 finished basement rooms as comfortable as the rest of the home! Situated just on the west edge of Wellston you will find this gem overlooking a peaceful and tranquil pasture setting. The rural home features a kitchen with large island complete with vegatable sink and desiged for functionality. Complete with refrigerator, dishwasher, 6 burner gas cooktop, microwave and oven with warming drawer. Just off the kitchen are both a breakfast nook and a formal dining room, even a spiral staircase to the basement! As you enter through the front door you are viewing the curved staircase that leads to the upstairs landing. Upper floor features 3 bedrooms and a large bathroom. The upper landing allows you to look down on the main living area! To the left of the front entry is the 4th bedroom or office. The primary bedroom is located to the back of home and is complete with a his & hers bath. A jetted tub and seperate shower with multiple water heads accentuate the split vanities and seperate walk-in closets. The first room coming in from the garage is a full bath adjacent to a well apportioned indoor laundry room with storage, hanging rods, folding area and a sink. Outside you will find an outdoor kitchen with gas grill and fireplace that is covered. Nestled against a brick retaining wall provides an peaceful setting for family gatherings. Built well? Here are a few facts on the home. 8" I beam over the basement, solid pour on slab and basement, 70 piers located around the footing of the home (at construction), 44 tons of rock in construction, 44,000 bricks, rebar throughout all concrete and solid wood trim! Home is being sold with 3 acres, more acreage available if needed. Nowhere near enough room to list all the amenities Call today to see your new home!
Getting Around
 Car-Dependent
 Very Limited Transit
 Somewhat Bikeable
Schools
Construction
Condition
- Year built: 2011
Materials
- Foundation: Basement,Slab
- Roof: Asphalt,Fiberglass
- Construction materials: Brick,Wood Frame
Type & Style
- Home type: SingleFamily
- Architectural style: French Provincial
- Property subType: Single Family Residence
Interior
Appliances
- Appliances included: Built-In Range,Built-In Oven,Dishwasher,Disposal,Ice Maker,Microwave,Oven,Range,Refrigerator,Tankless Water Heater,Water Heater
- Laundry features: Washer Hookup,Gas Dryer Hookup
Basement
- Has basement: Yes
- Basement: Finished,Full
Bedroom
- Level: First
Bedroom
- Level: Second
Bedroom
- Level: Second
Bedroom
- Level: Second
Bedrooms & Bathrooms
- Bedrooms: 5
- Bathrooms: 4
- Full bathrooms: 4
Dining Room
- Level: First
Features
- Central Vacuum,Granite Counters,Vaulted Ceiling(s),Ceiling Fan(s),Electric Oven Connection,Gas Range Connection,Programmable Thermostat
- Window features: Casement Window(s),Vinyl
- Flooring: Carpet,Hardwood,Tile,Wood
- Number of fireplaces: 3
- Fireplace features: Gas Log,Outside
- Fireplace: Yes
Game Room
- Level: Basement
Heating & Cooling
- Heating features: Gas,Multiple Heating Units
- Cooling features: 2 Units
Interior Area
- Total structure area: 5,436
- Total interior livable area: 5,436 sqft
Kitchen
- Level: First
Living Room
- Level: First
Living Room
- Level: Basement
Primary Bathroom
- Level: First
Primary Bedroom
- Level: First
Utility Room
- Level: First
Property
Details
- Parcel number: 750500000000301400
- Horse amenities: Horses Allowed
Features
- Levels: Three Or More
- Stories: 3
- Pool features: None
- Patio & porch: Porch
- Exterior features: Fire Pit,Gravel Driveway,Outdoor Grill,Outdoor Kitchen
- Fencing: None
- Topography of land: Sloping
- Horses can be raised: Yes
- Living area range: 5250-5500 SqFt
Lot
- Lot size: 3 Acres
- Features: Additional Land Available,Sloped
Parking
- Total spaces: 3
- Parking features: Attached,Garage
- Has garage: Yes
- Attached garage spaces: 3
- Covered spaces: 3
Climate Risk is Financial Risk
Every home has a financial story beyond the listing price. Below, you’ll see the climate risks that could affect this property — and in Bills & Affordability, how those risks may influence repairs, insurance, utilities, and long-term value.
Biggest Threats for This Home
- Cold Wave

- Tornado

- Drought

- Hail

- Heat Wave

- Ice Storm

- Winter Weather

- Inland Flooding

- Lightning

- Strong Wind

How This Home’s Risks Compare
FEMA Declared Disasters in Lincoln County and Oklahoma
Understanding the Costs
Financial advisors generally recommend spending no more than 30% of your gross household income on housing costs. In practice, many households stretch to 35% or beyond — especially in high-cost markets.
Estimated Costs Today
| Monthly | Annual | |
|---|---|---|
| Mortgage | $9,354 | $112,248 |
| Home Insurance | $2,272 | $27,264 |
| Property Taxes | $585 | $7,020 |
| Electricity | $404 | $4,852 |
| Total | $12,615 | $151,380 |
Income You'd Need if You Spent...
How Costs Could Change Over Time
Climate risk is quickly impacting all of the major home ownership costs. Adjust the growth rates and percentage of income spent on housing below to see how your housing costs could change over the next 10 years — and what income you'd need to keep up.
Comparing Against the Market
Price Per Sq Ft
vs Other Active Listings
Avg $/sqft
vs Homes Sold Last Month
Median $/sqft
Current Market Trends
Median Price Per Square Foot
The median price per square foot of homes sold in this area each month. Compare this to this listing's price per square foot to gauge whether the home is priced in line with recent sales.
Historicals for This Listing
Zestimate History ($/sqft)
Price History
| Date | Event | Price |
|---|---|---|
| 2026-07-12 | Listed for sale | $1,850,000 |
 View on Zillow