


443 Partridge Ln #443, Deerfield, IL, 60015
About This Home
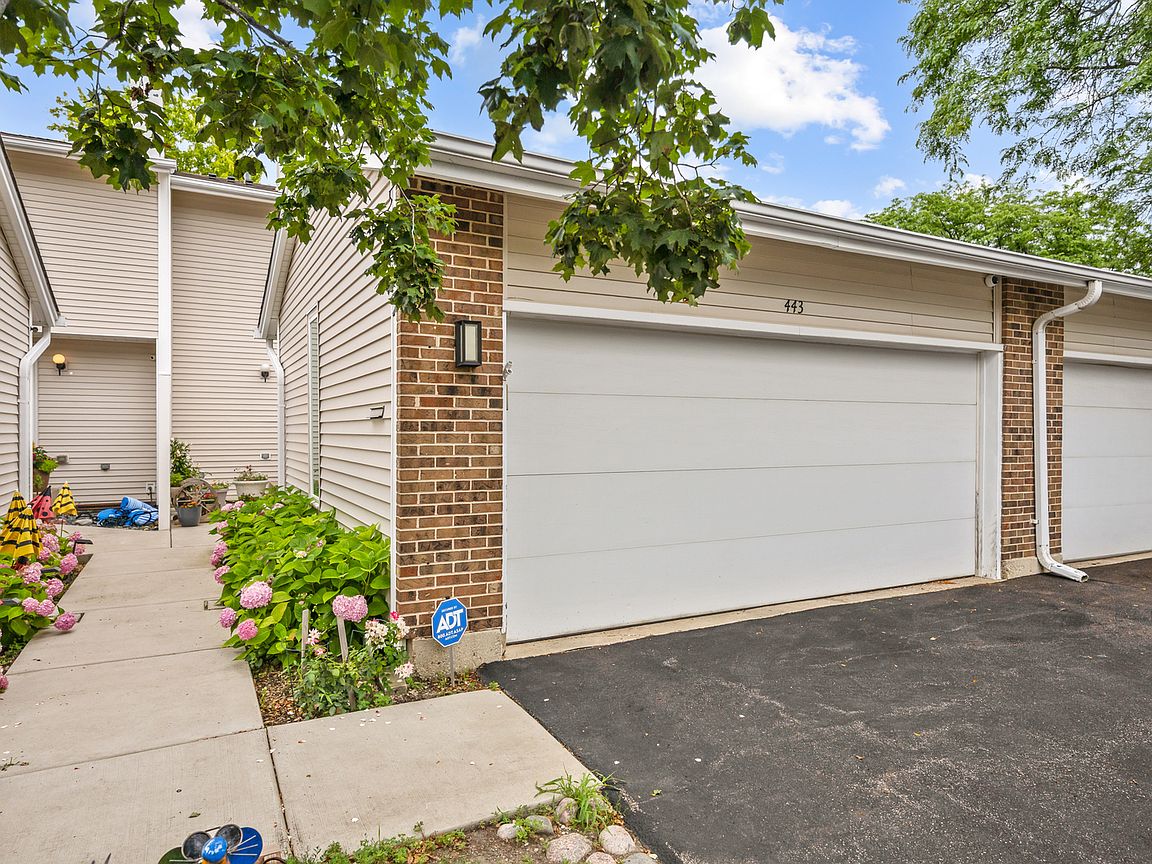
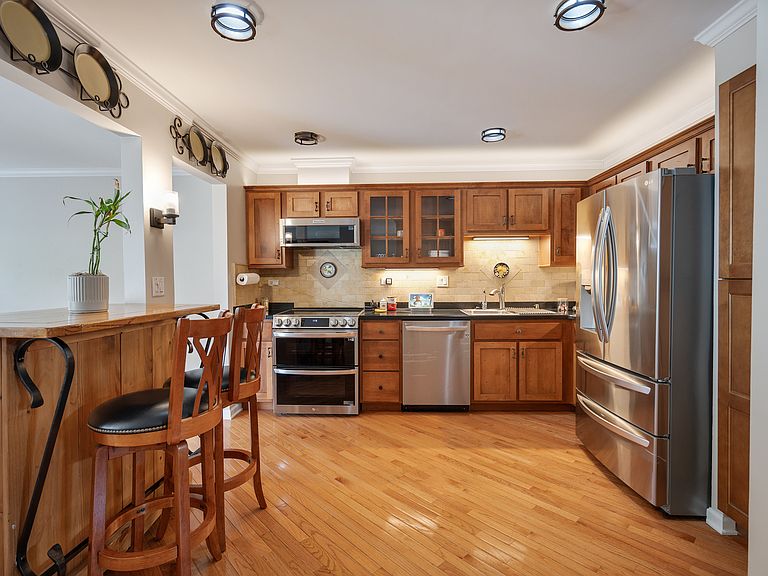
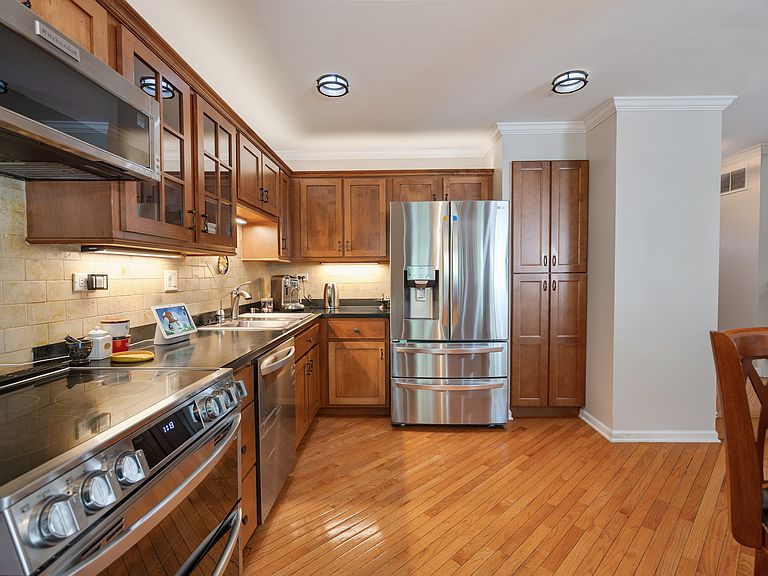
Welcome home to this updated 3 bedroom, 3.5 bath townhome in the highly desirable Winston Park North neighborhood. 2358 square feet of fabulous finished space!!1676 above grade plus 682 in the lower level. Resort like living with pool/lifeguard Memorial Day-Labor Day, playgrounds, soccer field/dog park, lighted tennis courts, community clubhouse, lawn maintenance and snow removal! Home features *New high end kitchen appliances with stove hood that vents directly outside*Water Purification System * Water Softener System *Hardwood on first floor, stairs and second floor landing *Den with gas fireplace *Finished basement! *So many improvements, freshly painted main floor, crown moldings, all updated light fixtures, recessed lighting, new hardware, bathroom vanities, custom maple cabinets * ADT Alarm System with Google Doorbell, Nest Thermostat, * New sump pump with battery back up, *new attic insulation*2+ car garage *Front patio as well as rear patio for outdoor enjoyment! *Stevenson High School District 125!!!
Getting Around
 Car-Dependent
 Some Transit
 Somewhat Bikeable
Schools
Construction
Condition
- Year built: 1976
Materials
- Roof: Asphalt
- Construction materials: Vinyl Siding
Type & Style
- Home type: Townhouse
- Property subType: Townhouse,Single Family Residence
Interior
Appliances
- Appliances included: Range,Microwave,Dishwasher,Refrigerator,Washer,Dryer,Disposal,Stainless Steel Appliance(s),Range Hood,Water Purifier,Water Softener,Electric Cooktop,Humidifier,Gas Water Heater
- Laundry features: Washer Hookup,Gas Dryer Hookup,In Unit
Basement
- Has basement: Yes
- Basement: Finished,Full
Bedroom2
- Features: Flooring (Carpet),Window Treatments (Plantation Shutters)
- Level: Second
- Area: 144
- Dimensions: 12X12
Bedroom3
- Features: Flooring (Carpet)
- Level: Basement
- Area: 169
- Dimensions: 13X13
Bedrooms & Bathrooms
- Bedrooms: 3
- Bathrooms: 4
- Full bathrooms: 3
- 1/2 bathrooms: 1
Dining Room
- Features: Flooring (Hardwood),Window Treatments (Blinds)
- Level: Main
- Area: 140
- Dimensions: 14X10
Family Room
- Features: Flooring (Hardwood),Window Treatments (Blinds)
- Level: Main
- Area: 187
- Dimensions: 17X11
Features
- In-Law Floorplan,Walk-In Closet(s),Open Floorplan,Granite Counters
- Window features: Window Treatments
- Flooring: Hardwood
- Number of fireplaces: 1
- Fireplace features: Gas Log,Gas Starter,Den/Library
- Fireplace: Yes
Heating & Cooling
- Heating features: Natural Gas,Forced Air
- Cooling features: Central Air
Interior Area
- Total structure area: 2,358
- Total interior livable area: 2,358 sqft
Kitchen
- Features: Kitchen (Eating Area-Breakfast Bar),Flooring (Hardwood)
- Level: Main
- Area: 108
- Dimensions: 12X9
Laundry
- Features: Flooring (Ceramic Tile)
- Level: Basement
- Area: 54
- Dimensions: 9X6
Living Room
- Features: Flooring (Hardwood),Window Treatments (Window Treatments)
- Level: Main
- Area: 238
- Dimensions: 17X14
Master Bedroom
- Features: Flooring (Carpet),Window Treatments (Plantation Shutters),Bathroom (Full,Double Sink)
- Level: Second
- Area: 270
- Dimensions: 18X15
Recreation Room
- Features: Flooring (Carpet),Window Treatments (Blinds)
- Level: Lower
- Area: 360
- Dimensions: 18X20
Property
Accessibility
- Accessibility features: No Disability Access
Details
- Parcel number: 15351000880000
- Special condition: None
- Other equipment: Water-Softener Owned,TV-Cable,Ceiling Fan(s),Sump Pump,Backup Sump Pump;
Features
- Patio & porch: Patio
Parking
- Total spaces: 4
- Parking features: Asphalt,Garage Door Opener,Yes,Garage Owned,Attached,Garage Faces Front,Owned,Garage
- Has garage: Yes
- Attached garage spaces: 2
- Covered spaces: 2
- Has uncovered spaces: Yes