


509 Spring Harbor Blvd, Springport, MI, 49284
About This Home
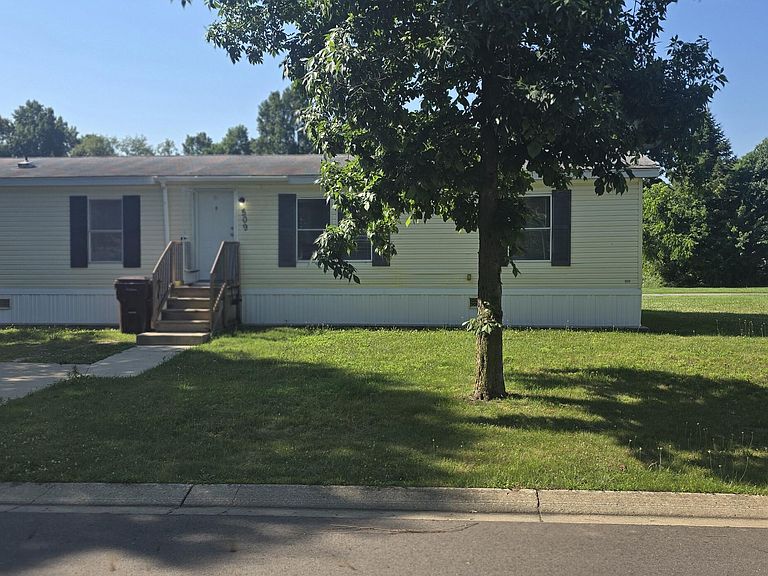
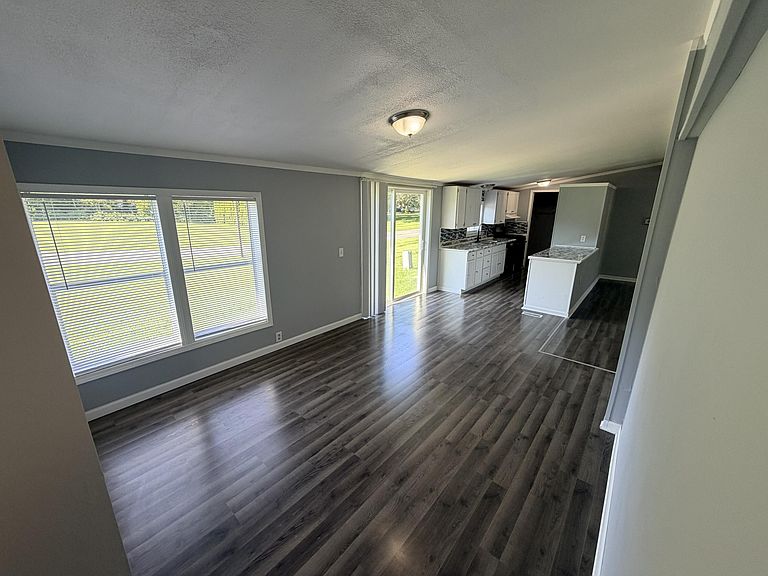
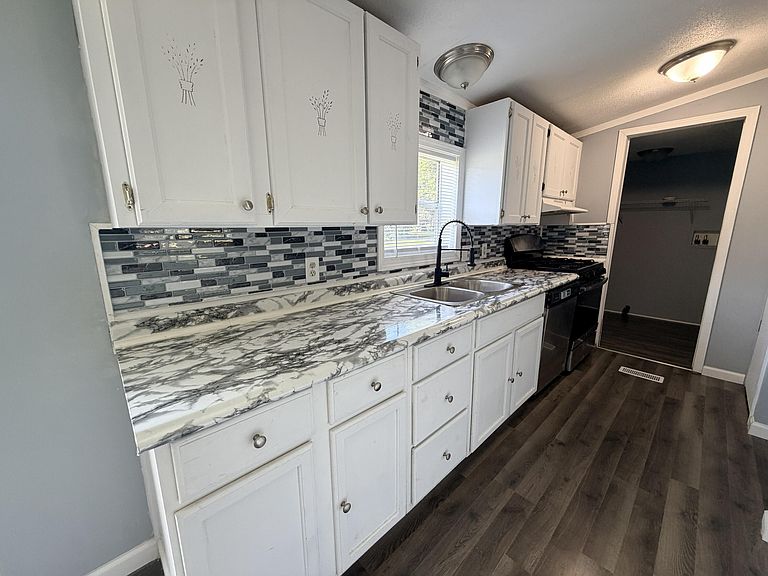
ALL AGENTS MUST HOLD A MOBILE HOME DEALER LICENSE TO REPRESENT BUYER/SELLER IN THIS REAL ESTATE TRANSACTION. Welcome home to this spacious 4-bedroom manufactured home located in the desirable Spring Harbor Manufactured Home Community in Springport, MI. Situated on a generously sized leased lot, this home offers an open, light-filled setting with a peaceful rear view and a beautiful mature shade tree in the front yard. 10x10 shed with electric. Inside, you'll find new Monroe Park wood plank flooring and an updated tile backsplash that add modern style and warmth to the living space. The home's spacious layout provides plenty of room for comfortable living, entertaining, or working from home. Spring Harbor is a quiet community, and buyers mst complete a community application and receive park approval prior to purchase. Current monthly site rent is $549, plus a $15 monthly trash fee, as well as monthly metered water and sewer bill. Pet restrictions and applicable pet fees apply.
Getting Around
 Car-Dependent
 Very Limited Transit
 Somewhat Bikeable
Schools
Construction
Condition
- Year built: 1989
Materials
- Roof: Shingle
- Construction materials: Vinyl Siding
Type & Style
- Home type: MobileManufactured
- Architectural style: Ranch
- Property subType: Manufactured Home
Interior
Appliances
- Laundry features: Washer Hookup
Basement
- Basement: Slab
Bedrooms & Bathrooms
- Bedrooms: 4
- Bathrooms: 2
- Full bathrooms: 2
- Main level bedrooms: 4
Dining Room
- Level: Main
- Area: 178.5
- Dimensions: 17.00 x 10.50
Heating
- Heating features: Forced Air
Interior Area
- Total structure area: 1,680
- Total interior livable area: 1,680 sqft
Kitchen
- Level: Main
- Area: 64
- Dimensions: 8.00 x 8.00
Living Room
- Level: Main
- Area: 243
- Dimensions: 13.50 x 18.00
Master Bedroom
- Level: Main
- Area: 121
- Dimensions: 11.00 x 11.00
Property
Details
- Parcel number: 815012020008000
- On leased land: Yes
Features
- Stories: 1
Lot
- Features: Leased Land
- Lot size dimensions: 0