



113 C1 Rivoli Ln, Greenville, SC, 29615
About This Home
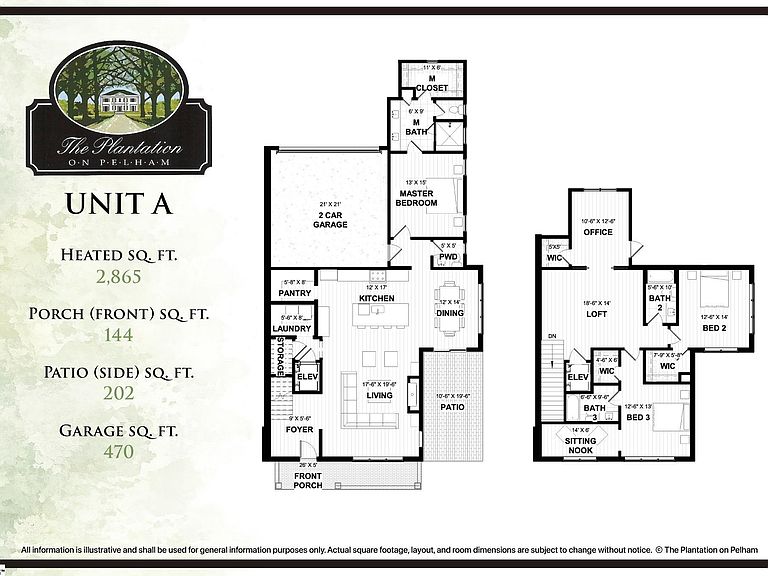
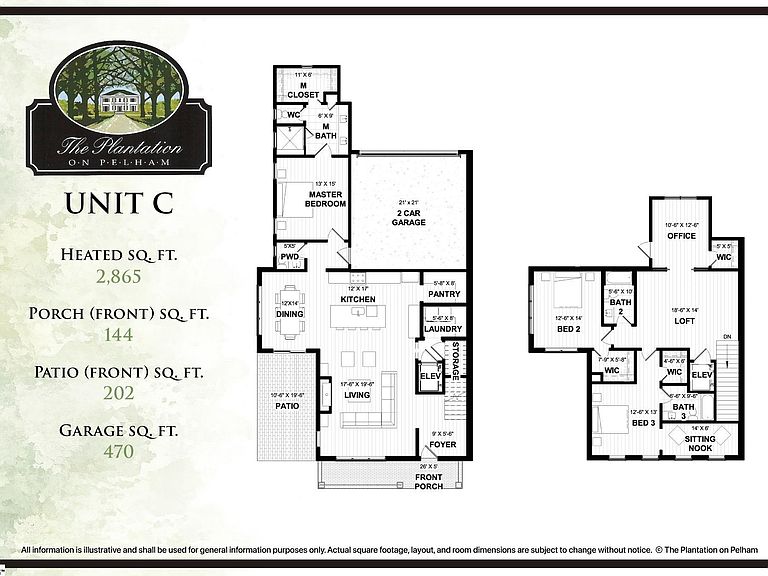
Welcome to Plantation on Pelham, a highly desirable community in Greenville, SC. These new townhomes blend Charleston architecture with modern luxury, catering to today's discerning buyer. Situated at a quiet cul-de-sac's end, each home is accessed through a secure rear alley, leading to a two-car garage prepped for EV charging, while maintaining the neighborhood's classic streetscape. The tumbled brick and premium siding facade reflects elegance, with interiors designed for quality and comfort. Inside, 10-FOOT CEILINGS on the main level and 9-foot ceilings on the upper level create an open atmosphere, enhanced by classic millwork and molding. WIDE PLANK hardwood floors run throughout ALL living areas and bedrooms. The fireplace will burn bio-ethanol smokeless fuel for a clean and cozy fire experience. Solid 8-FOOT DOORS and California-style custom closet systems add to the quality. Each home includes an area prepped for a private elevator, offering future convenience and accessibility. The kitchen is a focal point, featuring a 10-FOOT ISLAND with seating for four and high-end stainless steel appliances, including a built-in refrigerator, dual-fuel range, exhaust hood, microwave drawer, and beverage center. The open floorplan is perfect for entertaining. Each three-bedroom, three-and-a-half-bath home includes a MAIN-LEVEL OWNER’S SUITE with spa-like finishes. Upstairs, two additional bedrooms and baths provide comfort and privacy. A loft offers flexible living space, while a PRIVATE OFFICE suits work-from-home needs. TWO OUTDOOR SPACES per unit extend your living environment, perfect for morning coffee or evening cocktails. The gated community features landscaped grounds and is conveniently located: half a mile from I-385, one mile from Patewood Medical Campus, four miles from downtown Greenville, and nine miles from GSP International Airport. This is a rare opportunity to own a luxury townhome that is architecturally distinguished and well-positioned. Limited availability. Too many features to mention, schedule an appointment to learn more!
Getting Around
 Car-Dependent
 Minimal Transit
 Somewhat Bikeable
Schools
Construction
Condition
- Property condition: To Be Built
- New construction: Yes
- Year built: 2027
Materials
- Foundation: Crawl Space
- Roof: Architectural,Metal
- Construction materials: Brick Veneer,Concrete
Other
- Builder model: C Unit
Type & Style
- Home type: Townhouse
- Architectural style: Charleston
- Property subType: Townhouse,Residential
Interior
Appliances
- Appliances included: Gas Cooktop,Dishwasher,Disposal,Self Cleaning Oven,Refrigerator,Electric Oven,Wine Cooler,Microwave,Gas Water Heater,Tankless Water Heater
- Laundry features: Sink,1st Floor,Walk-in,Electric Dryer Hookup,Washer Hookup,Laundry Room
Basement
- Basement: None
Bedroom2
- Area: 168
Bedroom3
- Area: 156
Bedrooms & Bathrooms
- Bedrooms: 3
- Bathrooms: 4
- Full bathrooms: 3
- 1/2 bathrooms: 1
- Main level bathrooms: 1
- Main level bedrooms: 1
Dining Room
- Area: 168
Features
- Bookcases,High Ceilings,Ceiling Fan(s),Ceiling Smooth,Open Floorplan,Walk-In Closet(s),Countertops – Quartz,Pantry
- Window features: Insulated Windows
- Flooring: Ceramic Tile,Wood
- Number of fireplaces: 1
- Fireplace features: Ventless
- Fireplace: Yes
- Attic: Pull Down Stairs,Storage
Heating & Cooling
- Heating features: Electric,Natural Gas
- Cooling features: Central Air,Electric
Interior Area
- Total interior livable area: 2,865 sqft
Kitchen
- Area: 204
Living Room
- Area: 340
Master Bathroom
- Features: Double Sink,Full Bath,Shower Only,Walk-In Closet(s)
- Level: Main
Master Bedroom
- Area: 195
Property
Details
- Parcel number: 0279070107300
Features
- Levels: Two
- Stories: 2
- Patio & porch: Patio,Front Porch
- Exterior features: Under Ground Irrigation
- Topography of land: Level
- Living area range: 2800-2999
Lot
- Lot size: 5,662 sqft
- Features: Cul-De-Sac,Sidewalk,Few Trees,Sprklr In Grnd-Full Yard,1/2 Acre or Less
Parking
- Total spaces: 2
- Parking features: Attached,Garage Door Opener,Side/Rear Entry,Key Pad Entry,Driveway,Shared Driveway,Asphalt
- Has garage: Yes
- Attached garage spaces: 2
- Covered spaces: 2
- Has uncovered spaces: Yes
Climate Risk is Financial Risk
Every home has a financial story beyond the listing price. Below, you’ll see the climate risks that could affect this property — and in Bills & Affordability, how those risks may influence repairs, insurance, utilities, and long-term value.
Biggest Threats for This Home
- Ice Storm

- Lightning

- Cold Wave

- Tornado

How This Home’s Risks Compare
FEMA Declared Disasters in Greenville County and South Carolina
Understanding the Costs
Financial advisors generally recommend spending no more than 30% of your gross household income on housing costs. In practice, many households stretch to 35% or beyond — especially in high-cost markets.
Estimated Costs Today
| Monthly | Annual | |
|---|---|---|
| Mortgage | $6,062 | $72,744 |
| Home Insurance * | $399 | $4,788 |
| Property Taxes | $509 | $6,108 |
| Electricity | $275 | $3,306 |
| Total | $7,245 | $86,940 |
Income You'd Need if You Spent...
South Carolina FAIR Plan Programs


How Costs Could Change Over Time
Climate risk is quickly impacting all of the major home ownership costs. Adjust the growth rates and percentage of income spent on housing below to see how your housing costs could change over the next 10 years — and what income you'd need to keep up.
Comparing Against the Market
Price Per Sq Ft
vs Other Active Listings
Avg $/sqft
vs Homes Sold Last Month
Median $/sqft
Current Market Trends
Median Price Per Square Foot
The median price per square foot of homes sold in this area each month. Compare this to this listing's price per square foot to gauge whether the home is priced in line with recent sales.
Historicals for This Listing
Zestimate History ($/sqft)
Price History
| Date | Event | Price |
|---|---|---|
| 2026-06-11 | Listed for sale | $1,199,000 |
 View on Zillow