




340 Swink Ave, Salisbury, NC, 28147
About This Home
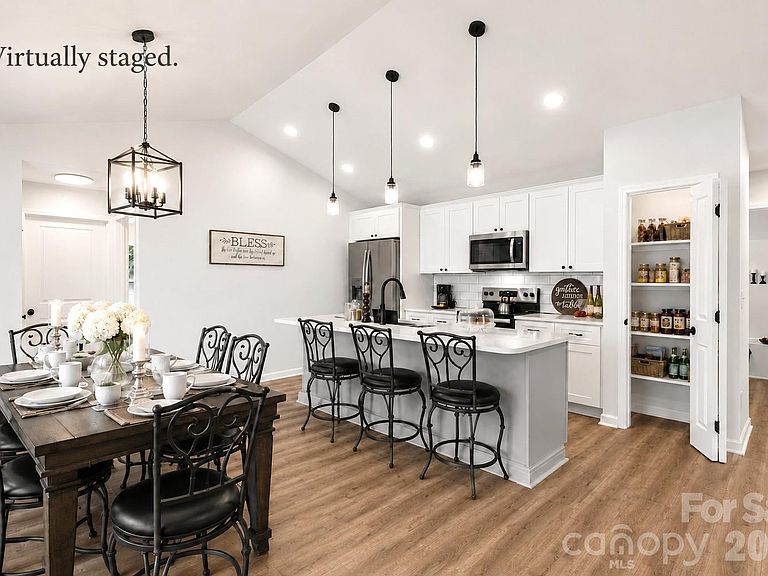
Home is now ready!! Country charm with unbeatable convenience on border of China Grove! This new one-story Craftsman-inspired home offers an open-concept design in a quiet neighborhood. Popular Jesse Carson High School. Step inside to discover custom finishes throughout, including cathedral ceilings and upgraded quartz countertops in every space. The dream kitchen features shaker-style cabinetry, a large island with storage, stainless steel appliances, and two pantries. Enjoy modern plank flooring throughout the home—no carpet! The primary bath includes dual vanities, and the home offers generous storage and well-sized closets. Relax outdoors on the back Deck or unwind on the covered front porch. The open layout seamlessly connects the den, dining, and kitchen areas for easy living. Quick access to Hwy 29 (just 2 minutes away) and I-85 for an easy commute to Charlotte. Enjoy nearby amenities including parks with walking trails, a Y with indoor pool and fitness facilities, and five golf courses all within 12 minutes. No HOA! Lower utility costs with Duke Energy, plus a brand-new well and septic system. Wonderful home for today’s living and entertaining. Home has some staging & some virtual staging.
Getting Around
 Car-Dependent
 Very Limited Transit
 Somewhat Bikeable
Schools
Construction
Condition
- New construction: Yes
- Year built: 2026
Materials
- Foundation: Crawl Space
- Construction materials: Vinyl
Type & Style
- Home type: SingleFamily
- Architectural style: Ranch
- Property subType: Single Family Residence
Interior
Appliances
- Appliances included: Dishwasher,Electric Range,Electric Water Heater,Microwave
- Laundry features: Main Level
Bathroom Full
- Level: Main
Bathroom Full
- Level: Main
Bedroom S
- Level: Main
Bedroom S
- Level: Main
Bedrooms & Bathrooms
- Bedrooms: 3
- Bathrooms: 2
- Full bathrooms: 2
- Main level bedrooms: 3
Breakfast
- Level: Main
Den
- Level: Main
Dining Area
- Level: Main
Features
- Attic Other,Kitchen Island,Open Floorplan,Pantry,Walk-In Closet(s)
- Flooring: Vinyl
- Attic: Other
- Finished area below ground: 0
- Finished area above ground: 1,360
Heating & Cooling
- Heating features: Electric,Heat Pump
- Cooling features: Central Air,Electric
Interior Area
- Total structure area: 1,360
- Total interior livable area: 1,360 sqft
Kitchen
- Level: Main
Laundry
- Level: Main
Primary Bedroom
- Level: Main
Property
Details
- Parcel number: 480 045
- Zoning: CB1
- Special condition: Standard
- Exclusions: Staging items don't stay.
Features
- Levels: One
- Stories: 1
- Patio & porch: Covered,Front Porch
Lot
- Lot size: 0.44 Acres
- Features: Level
- Lot size dimensions: 125 x 156 x 125 x 147
Parking
- Total spaces: 8
- Parking features: Driveway
- Has garage: Yes
- Attached garage spaces: 8
- Covered spaces: 8
- Has uncovered spaces: Yes