



1980 Jamesburg St #274, Newark, OH, 43055
About This Home
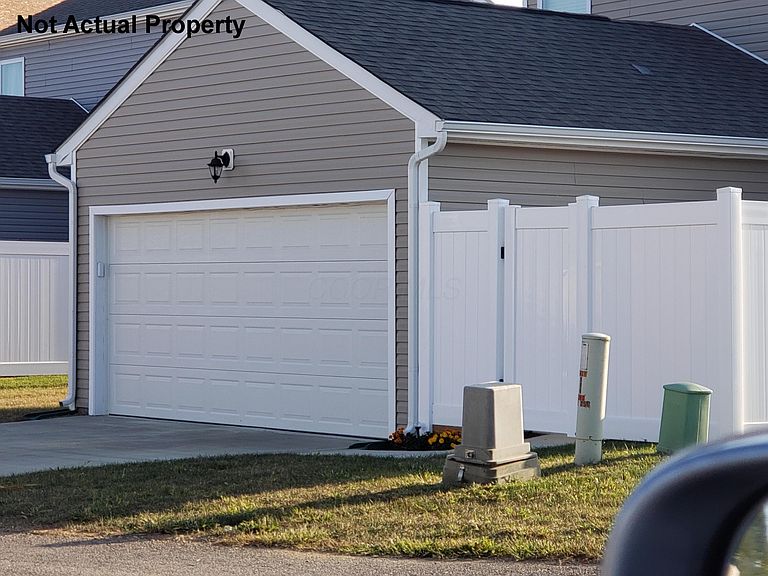
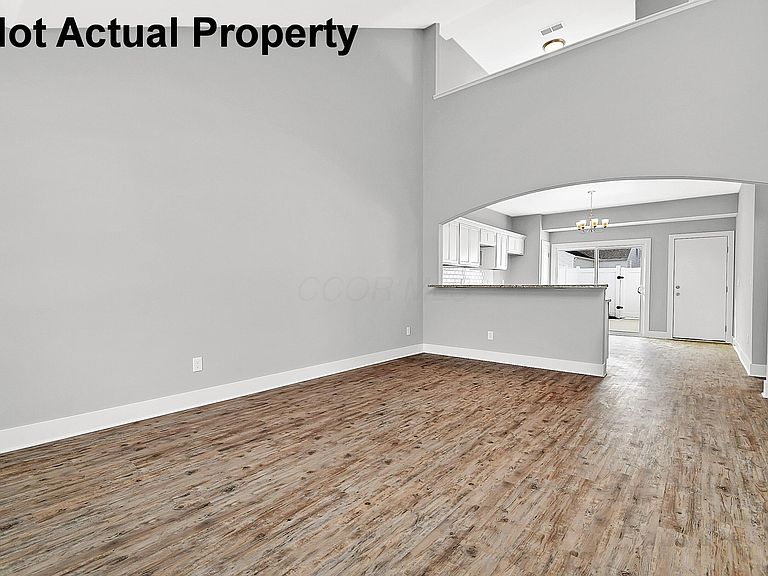
READY IN 60 DAYS from selecting finishes. This brand-new 'Richmond' floor plan at the Village at Glen Ridge offers the perfect opportunity to secure new construction without the year-long wait. This detached home features the ease of single-level living with a desirable first-floor primary suite, private bath, and convenient first-floor laundry. The heart of the home is an open great room with soaring cathedral ceilings that flows into a spacious eat-in kitchen complete with stainless steel appliances. Because construction is in the earlier stages, you still have time to pick your own selections and personalize the finishes to your exact taste. The second story provides excellent versatility with a dedicated guest bedroom and a large loft, perfect for an office, hobby space, or second family room. Step outside to your private patio or enjoy the attached two-car garage, all while the $135/mo HOA handles your lawn care, snow removal, and trash. Conveniently located just 30 minutes from New Albany, this home offers a maintenance-free lifestyle and a full builder warranty.This Richmond floor plan offers the ease of single-level living in a free-standing home within a condominium community. Enjoy a desirable first-floor primary suite with private bath, convenient first-floor laundry, and an open great room with cathedral ceiling that flows into the spacious eat-in kitchen. Step outside to a private patio and attached two-car garage. Stainless steel appliances are included. Conveniently located in Newark--just 30 minutes from New Albany.
Getting Around
 Car-Dependent
 Very Limited Transit
 Somewhat Bikeable
Schools
Construction
Condition
- New construction: Yes
- Year built: 2026
Materials
- Foundation: Slab
Type & Style
- Home type: Condo
- Property subType: Condominium
Interior
Appliances
- Appliances included: Dishwasher,Electric Range,Electric Water Heater,Microwave
- Laundry features: Electric Dryer Hookup
Bedrooms & Bathrooms
- Bedrooms: 2
- Bathrooms: 3
- Full bathrooms: 2
- 1/2 bathrooms: 1
- Main level bedrooms: 1
Features
- Window features: Insulated Windows
- Flooring: Carpet,Ceramic/Porcelain,Vinyl
- Common walls with other units/homes: No Common Walls
Heating & Cooling
- Heating features: Forced Air
- Cooling features: Central Air
Interior Area
- Total structure area: 1,436
- Total interior livable area: 1,436 sqft
Property
Details
- Parcel number: TBD
- Special condition: Standard
Features
- Levels: Two
- Patio & porch: Porch,Patio
Parking
- Total spaces: 2
- Parking features: Garage Door Opener,Attached
- Has garage: Yes
- Attached garage spaces: 2
- Covered spaces: 2
Climate Risk is Financial Risk
Every home has a financial story beyond the listing price. Below, you’ll see the climate risks that could affect this property — and in Bills & Affordability, how those risks may influence repairs, insurance, utilities, and long-term value.
Biggest Threats for This Home
- Hail

- Inland Flooding

- Lightning

- Strong Wind

- Winter Weather

How This Home’s Risks Compare
FEMA Declared Disasters Across Ohio Counties
Understanding the Costs
Financial advisors generally recommend spending no more than 30% of your gross household income on housing costs. In practice, many households stretch to 35% or beyond — especially in high-cost markets.
Estimated Costs Today
| Monthly | Annual | |
|---|---|---|
| Mortgage | $1,454 | $17,448 |
| Home Insurance * | $153 | $1,836 |
| Property Taxes | $280 | $3,360 |
| Electricity | $193 | $2,320 |
| Total | $2,080 | $24,960 |
Income You'd Need if You Spent...
Ohio FAIR Plan Programs

How Costs Could Change Over Time
Climate risk is quickly impacting all of the major home ownership costs. Adjust the growth rates and percentage of income spent on housing below to see how your housing costs could change over the next 10 years — and what income you'd need to keep up.
Comparing Against the Market
Price Per Sq Ft
vs Other Active Listings
Avg $/sqft
vs Homes Sold Last Month
Median $/sqft
Current Market Trends
Median Price Per Square Foot
The median price per square foot of homes sold in this area each month. Compare this to this listing's price per square foot to gauge whether the home is priced in line with recent sales.
Historicals for This Listing
Zestimate History ($/sqft)
Price History
| Date | Event | Price |
|---|---|---|
| 2026-07-30 | Price change | $287,550 |
| 2026-07-12 | Listed for sale | $289,050 |
 View on Zillow