


1035 Starling Dr, Decatur, AL, 35603
4beds
4baths
2,322sqft
$365,900
$158price/sqft
$2,472/moest. monthly cost
$98,880/yrincome needed
About This Home
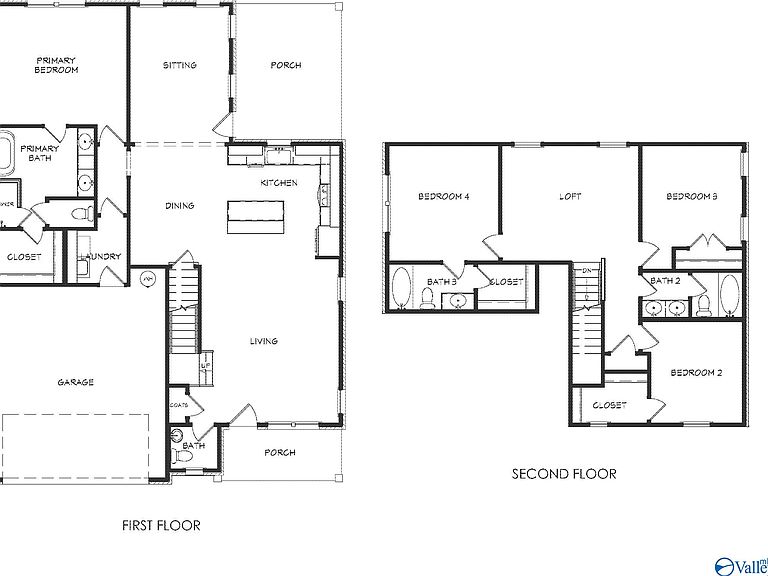
Proposed Construction-To Be Built. Priceville City Schools! Nature's Walk at Wheeler on Upper Rive Road offers convenience and a peaceful setting! The Madalyn plan is a 4 bedroom, 4 bath, 2 story home that offers lots of open space and luxury features that are considered upgrades in other new builds. The living and dining are convenient to the large kitchen with an island and beautiful pendant lighting, trash pull out, culinary faucet and soft close drawers & doors. Sitting room that leads to the back patio. The master located on the first floor has a tile shower, freestanding tub, framed mirrors, quartz double vanities and walk-in closet! Large, covered porch, gutters and so much more!
Getting Around
3
 Car-Dependent
0
 Very Limited Transit
24
 Somewhat Bikeable
Schools
10/10
10/10
7/10
Construction
Condition
- Property condition: Proposed Construction
Materials
- Foundation: Slab
Other
- Builder name: BRELAND HOMES LLC
Type & Style
- Home type: SingleFamily
- Architectural style: Craftsman
- Property subType: Single Family Residence
Interior
Appliances
- Appliances included: Range,Dishwasher,Microwave,Disposal,Tankless Water Heater
Bedroom2
- Features: 9’ Ceiling,Carpet,Smooth Ceiling
- Level: Second
- Area: 121
Bedroom3
- Features: 9’ Ceiling,Carpet,Smooth Ceiling
- Level: Second
- Area: 121
Bedroom4
- Level: Second
- Area: 144
Bedrooms & Bathrooms
- Bedrooms: 4
- Bathrooms: 4
- Full bathrooms: 3
- 1/2 bathrooms: 1
Dining Room
- Features: 9’ Ceiling,Crown Molding,Laminate Floor,Smooth Ceiling
- Level: First
- Area: 143
Features
- Fireplace features: None
Heating & Cooling
- Heating features: Central 1,Electric
- Cooling features: Central 1,Electric
Interior Area
- Total interior livable area: 2,322 sqft
Kitchen
- Features: 9’ Ceiling,Crown Molding,Eat-in Kitchen,Kitchen Island,Laminate Floor,Pantry,Recessed Lighting,Smooth Ceiling,Quartz
- Level: First
Laundry Room
- Features: 9’ Ceiling,Laminate Floor,Smooth Ceiling
- Level: First
Living Room
- Features: 9’ Ceiling,Ceiling Fan(s),Crown Molding,Laminate Floor,Recessed Lighting,Smooth Ceiling
- Level: First
- Area: 270
Loft
- Features: 9’ Ceiling,Laminate Floor,Smooth Ceiling
- Level: Second
- Area: 192
Master Bedroom
- Features: 9’ Ceiling,Ceiling Fan(s),Recessed Lighting,Smooth Ceiling,Walk-In Closet(s)
- Level: First
- Area: 208
Property
Features
- Levels: Two
- Stories: 2
- Patio & porch: Covered Patio,Covered Porch
- Exterior features: Curb/Gutters,Sidewalk
Lot
- Lot size: 0.42 Acres
Parking
- Parking features: Garage-Attached,Garage Door Opener,Garage Faces Front,Driveway-Concrete