

9050 Harlequin Cir, Frederick, CO, 80504
About This Home
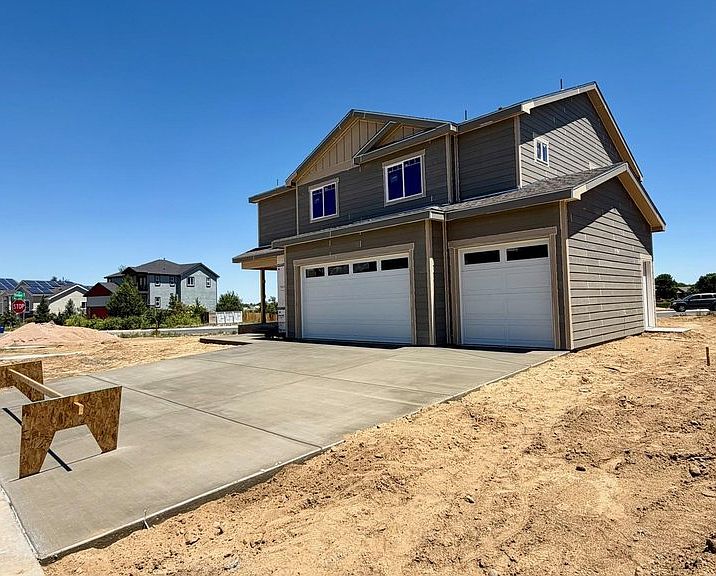
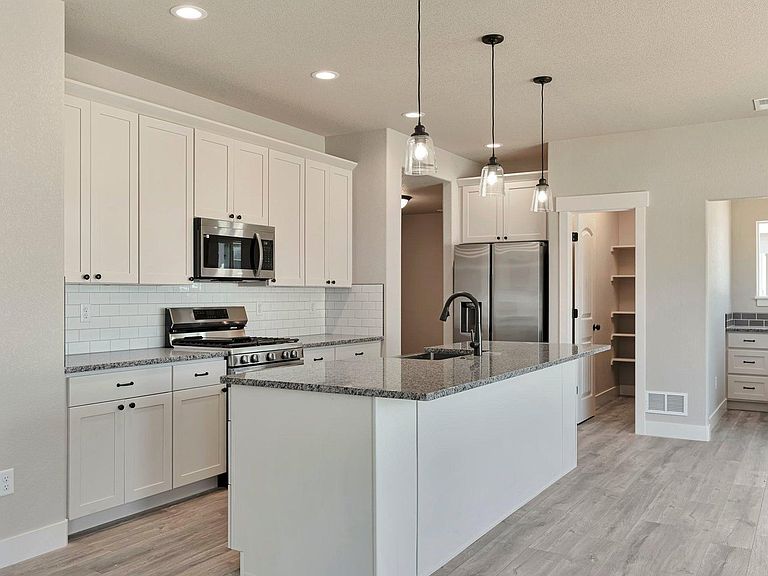
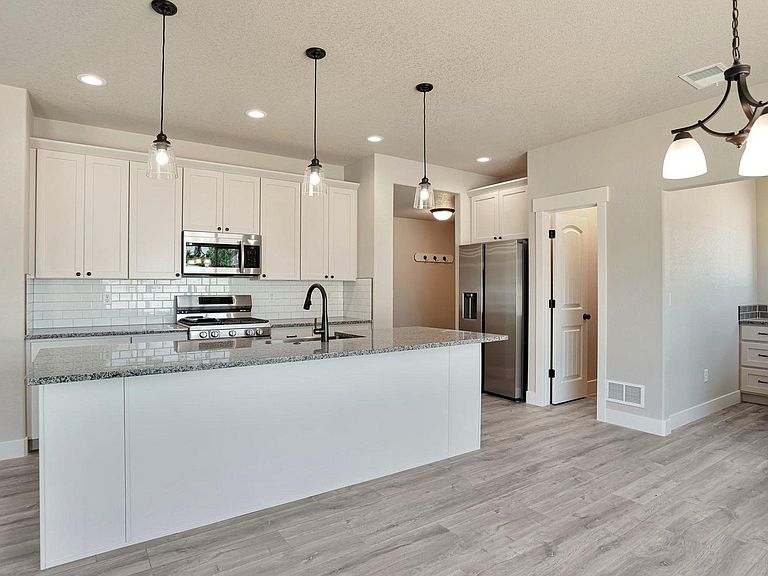
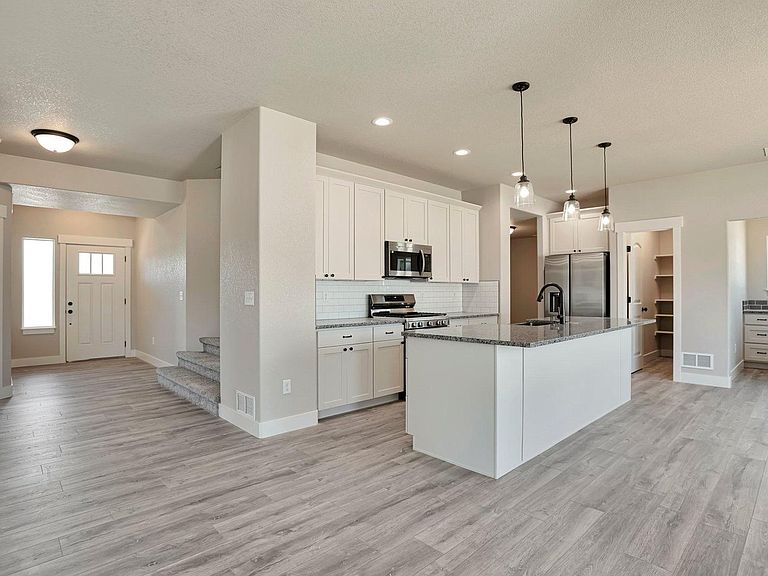
New Construction with No Metro Tax & No HOA!! This home is at framing and one of our most popular floor plans on a corner lot!! Nestled in sought after Noname Creek with gorgeous, mature landscaping. This model features bright and open living spaces with 9-foot ceilings on the main level, two home offices plus three generous bedrooms and a loft. Stunning kitchen featuring a large island, farm style sink and stainless appliances. Spacious primary suite with dual closets. Plus, designer finishes, high end soft close cabinets, and an elevated trim package truly bring a feel of luxury to this home the moment you walk in. But that is not where it ends - this builder offers energy efficiency with a tankless water heater & 95%+ energy efficient furnace. Plus, a fully landscaped yard including fence! Class IV resistant shingles & insulated garage. Meet with the builder to make this home your own or ask about our other floorplans, lots and options to finish basement!
Getting Around
 Car-Dependent
 Very Limited Transit
 Somewhat Bikeable
Schools
Construction
Condition
- New construction: Yes
- Year built: 2026
Materials
- Roof: Composition
- Construction materials: Frame,Composition
Other
- Builder model: Sunlight Peak
- Builder name: Alliance Development
Type & Style
- Home type: SingleFamily
- Property subType: Single Family Residence
Interior
Appliances
- Appliances included: Gas Range,Dishwasher,Refrigerator,Microwave,Disposal
Basement
- Has basement: Yes
- Basement: Unfinished
Bedroom2
- Level: Upper
- Area: 110
- Dimensions: 10 x 11
Bedroom3
- Level: Upper
- Area: 110
- Dimensions: 10 x 11
Bedrooms & Bathrooms
- Bedrooms: 3
- Bathrooms: 3
- Full bathrooms: 2
- 1/2 bathrooms: 1
- Main level bathrooms: 1
Dining Room
- Level: Main
- Area: 84
- Dimensions: 14 x 6
Features
- Eat-in Kitchen,Open Floorplan,Pantry,Walk-In Closet(s),Kitchen Island
- Fireplace features: Gas,Living Room
- Fireplace: Yes
- Finished area above ground: 2,464
Heating & Cooling
- Heating features: Forced Air
- Cooling features: Central Air
Interior Area
- Total structure area: 2,464
- Total interior livable area: 3,567 sqft
Kitchen
- Level: Main
- Area: 120
- Dimensions: 8 x 15
Laundry
- Level: Upper
- Area: 66
- Dimensions: 11 x 6
Living Room
- Level: Main
- Area: 221
- Dimensions: 17 x 13
Primary Bedroom
- Features: Full Primary Bath,Luxury Features Primary Bath
- Level: Upper
- Area: 221
- Dimensions: 17 x 13
Recreation Room
- Level: Upper
- Area: 208
- Dimensions: 16 x 13
Study
- Level: Main
- Area: 110
- Dimensions: 10 x 11
Property
Details
- Parcel number: R8990368
- Zoning: PUD
- Special condition: Builder
Features
- Levels: Two
- Stories: 2
- Patio & porch: Patio
- Exterior features: Sprinkler System
- Fencing: Fenced,Wood
Lot
- Lot size: 9,685 sqft
- Features: Corner Lot
Parking
- Total spaces: 3
- Parking features: Attached
- Has garage: Yes
- Attached garage spaces: 3
- Covered spaces: 3