



840 E Foothill Blvd Space 26, Azusa, CA, 91702
About This Home
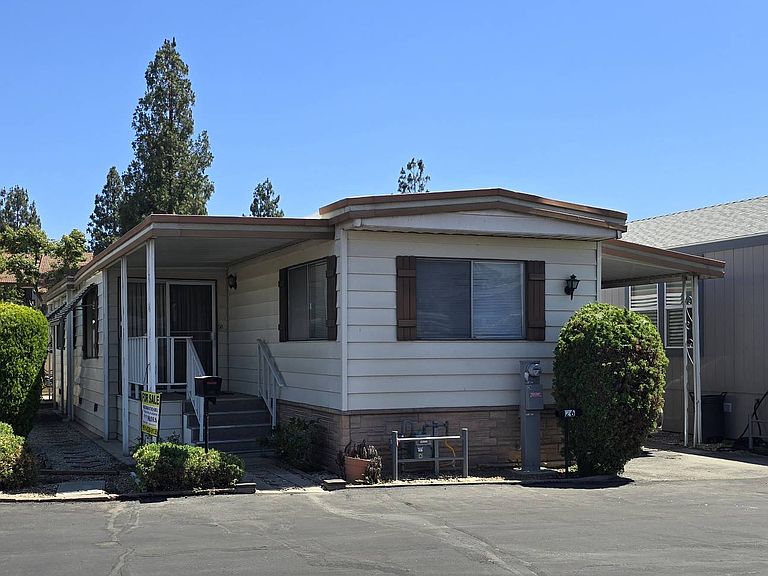
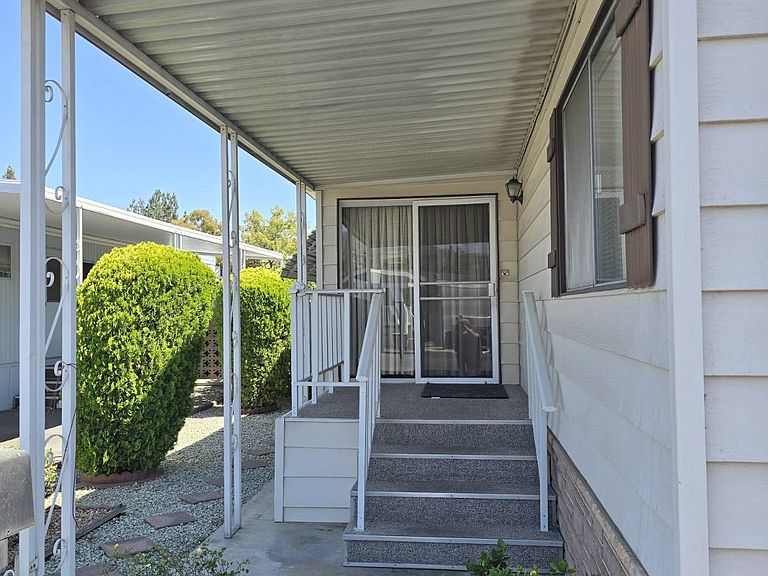
Welcome to this charming and well-maintained 1-bedroom, 1-bathroom mobile home, ideally located in a peaceful senior community. Relax on the inviting covered front porch or enjoy your morning coffee on the front deck while taking in the beautiful mountain views. Inside, you'll find a bright open floor plan that creates a comfortable and welcoming living space. The kitchen comes fully equipped with all appliances and features a cozy breakfast nook with a built-in china cabinet, plus a large pantry offering plenty of storage. The spacious bedroom is large enough to accommodate a California King bed and includes a built-in dresser and a generously sized closet. The bathroom has been thoughtfully designed with a beautiful walk-in shower and safety grab handles, providing both comfort and easy accessibility. A versatile California room adds extra living and storage space and includes the washer and dryer for added convenience. Outside, you'll appreciate the nicely landscaped backyard, perfect for relaxing or gardening, along with three storage sheds that provide ample room for tools, hobbies, and seasonal items. This delightful home combines comfort, functionality, and scenic surroundings, making it an excellent opportunity to enjoy relaxed senior living in a friendly community. This community has a clubhouse, nice pool and pets are allowed (ask the park manager for restrictions)
Getting Around
 Somewhat Walkable
 Good Transit
 Bikeable
Schools
Construction
Condition
- Year built: 1973
Materials
- Roof: Metal
- Construction materials: Vinyl Siding
Notable Dates
- Major remodel year: 2026
Type & Style
- Home type: MobileManufactured
- Property subType: Manufactured Home
Interior
Appliances
- Appliances included: Disposal,Dryer,Refrigerator,Oven,Washer
Basement
- Area: 0
Bedrooms & Bathrooms
- Bedrooms: 1
- Bathrooms: 1
- Full bathrooms: 1
Features
- Flooring: Carpet,Vinyl
- Finished area above ground: 660
Heating & Cooling
- Heating features: Natural Gas,Forced Air
- Cooling features: Central
Interior Area
- Total structure area: 660
- Total interior livable area: 660 sqft
Property
Details
- On leased land: Yes
- Lease amount: 1300
Features
- Patio & porch: Patio,Covered Porch
Lot
- Lot size: 660 sqft
Parking
- Parking features: Driveway
- Has uncovered spaces: Yes