


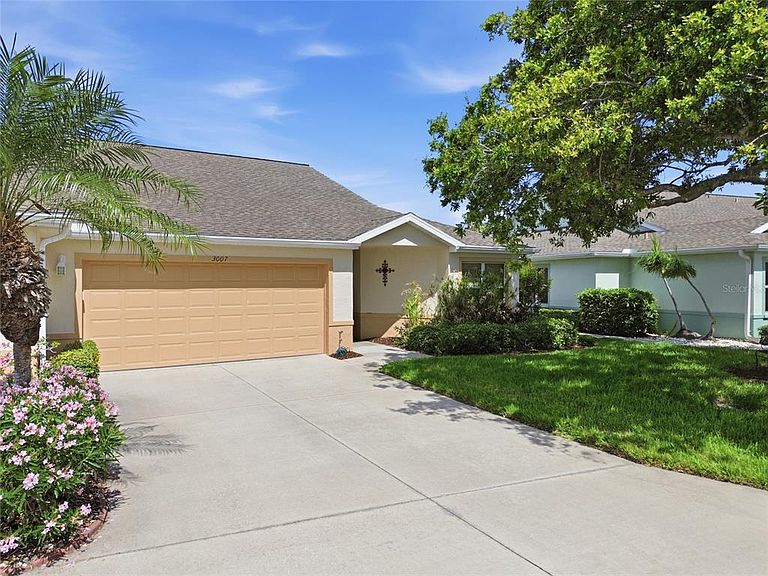


3007 LIVE OAK LANE #34, Palmetto, FL, 34221
About This Home
Opportunity awaits - Priced to Sell Nicely updated, this move-in-ready 2BR/2BA villa in Bay Estates North offers exceptional value and carefree Florida living. Freshly painted throughout in 2025—from the ceilings to the trim—the interior feels bright, clean, and inviting. Recent updates include a new A/C system (2024), brand-new carpeting (2025), and a newer washer and dryer (2023), providing comfort and peace of mind from day one. The well designed split-bedroom floor plan offers privacy for owners and guests, while vaulted ceilings and the open living and dining areas create a spacious, welcoming atmosphere. The kitchen flows effortlessly into the main living space and features a convenient breakfast bar, making it ideal for everyday living and entertaining. A welcoming foyer provides an attractive first impression upon entry. The enclosed porch extends your living space and offers the perfect spot to relax and enjoy Florida's beautiful weather throughout the year. A rare two-car garage provides generous storage and everyday convenience. Ownership includes cable, internet, lawn care, and exterior maintenance, allowing you to enjoy a truly low-maintenance lifestyle. Located within Terra Ceia Bay Club in Palmetto, Bay Estates North residents have optional access to golf, dining, a resort-style pool, pickleball, and tennis. Just a short drive to the vibrant waterfront of St. Petersburg and the beautiful beaches of Anna Maria Island, this villa offers the perfect combination of location, lifestyle, and outstanding value.
Getting Around
 Car-Dependent
 Very Limited Transit
 Somewhat Bikeable
Schools
Construction
Condition
- Property condition: Completed
- Year built: 1997
Materials
- Foundation: Slab
- Roof: Shingle
- Construction materials: Stucco
Type & Style
- Home type: Condo
- Architectural style: Ranch
- Property subType: Condominium
Interior
Appliances
- Appliances included: Dishwasher,Disposal,Dryer,Electric Water Heater,Exhaust Fan,Microwave,Range,Refrigerator,Washer
- Laundry features: Laundry Closet
Bedroom2
- Features: Built-in Closet
- Level: First
- Area: 144
- Dimensions: 12x12
Bedrooms & Bathrooms
- Bedrooms: 2
- Bathrooms: 2
- Full bathrooms: 2
Dining Room
- Features: No Closet
- Level: First
- Area: 132
- Dimensions: 11x12
Features
- Ceiling Fan(s),Eating Space In Kitchen,High Ceilings,Living Room/Dining Room Combo,Open Floorplan,Primary Bedroom Main Floor,Split Bedroom,Thermostat,Vaulted Ceiling(s),Walk-In Closet(s)
- Window features: Skylight(s),Window Treatments
- Flooring: Carpet,Ceramic Tile,Laminate
- Common walls with other units/homes: End Unit
Florida Room
- Features: No Closet
- Level: First
Heating & Cooling
- Heating features: Electric
- Cooling features: Central Air
Interior Area
- Total structure area: 1,893
- Total interior livable area: 1,253 sqft
Kitchen
- Features: Breakfast Bar,Built-in Closet
- Level: First
- Area: 182
- Dimensions: 13x14
Living Room
- Features: Ceiling Fan(s),No Closet
- Level: First
- Area: 192
- Dimensions: 16x12
Primary Bedroom
- Features: Ceiling Fan(s),Dual Closets
- Level: First
- Area: 168
- Dimensions: 14x12
Property
Details
- Parcel number: 2412715704
- Zoning: PDH
- Special condition: None
Features
- Levels: One
- Stories: 1
- Patio & porch: Enclosed,Rear Porch
- Exterior features: Irrigation System
- Has view: Yes
- View description: Garden,Park/Greenbelt
- Waterfront features: Bay/Harbor Front
- Residential vegetation: Mature Landscaping,Oak Trees,Trees/Landscaped
Lot
- Lot size: 6.13 Acres
- Features: Landscaped,Level,Near Golf Course
Parking
- Total spaces: 2
- Parking features: Driveway,Garage Door Opener,Ground Level,Guest
- Has garage: Yes
- Attached garage spaces: 2
- Covered spaces: 2
- Has uncovered spaces: Yes