



1314 Willow Pond Rd #10, Mount Pleasant, SC, 29466
About This Home
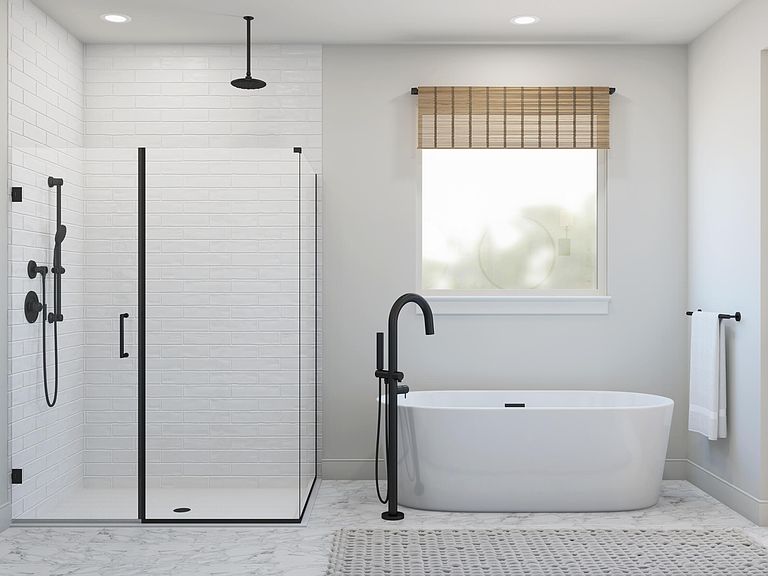
Welcome home to Willow Pond, a beautiful boutique community with only 13 homesites, surrounded by gorgeous live oaks, wetlands, a pond, and a walking trail throughout the neighborhood. It has such a peaceful, tucked-away feel while still being close to everything that makes Mount Pleasant so desirable. You will enjoy living a short drive from shops, restaurants, noted schools, historic downtown Charleston, and the beaches of Isle of Palms and Sullivan's Island. The Bay Point offers 5 beds, 3.5 baths, and luxury throughout. Enjoy an ultra-gourmet kitchen, open floor plan, fireplace, extra-large screened porch, and elevator prewire with a homesite of over1/3 acre! Primary suite and laundry on main level, luxury bath with free standing tub, 3+ car drive-under garage, and charming front porch.Located in the heart of Mount Pleasant, 10 minutes to Isle of palms and Sullivans Island beaches. Just minutes to grocery stores, coffee shops, gyms and shopping. Under construction. Estimated completion Jan/Feb.
Getting Around
 Car-Dependent
 Very Limited Transit
 Somewhat Bikeable
Schools
Construction
Condition
- New construction: Yes
- Year built: 2027
Materials
- Foundation: Raised
- Roof: Architectural
- Construction materials: Cement Siding
Type & Style
- Home type: SingleFamily
- Architectural style: Traditional
- Property subType: Single Family Residence
Interior
Appliances
- Laundry features: Electric Dryer Hookup,Washer Hookup,Laundry Room
Bedrooms & Bathrooms
- Bedrooms: 5
- Bathrooms: 4
- Full bathrooms: 3
- 1/2 bathrooms: 1
Features
- Ceiling - Cathedral/Vaulted,Ceiling - Smooth,High Ceilings,Kitchen Island,Walk-In Closet(s),Eat-in Kitchen,Entrance Foyer,In-Law Floorplan,Pantry
- Window features: Window Treatments
- Flooring: Carpet,Ceramic Tile,Laminate
- Number of fireplaces: 1
- Fireplace features: Family Room,Gas Log,One
- Fireplace: Yes
Heating & Cooling
- Heating features: Natural Gas
- Cooling features: Central Air
Interior Area
- Total structure area: 2,948
- Total interior livable area: 2,948 sqft
Property
Features
- Levels: Two
- Stories: 2
- Patio & porch: Deck,Patio,Covered,Front Porch,Screened
- Exterior features: Elevator Shaft,Lawn Irrigation,Rain Gutters
Lot
- Lot size: 0.34 Acres
- Features: 0 - .5 Acre
Parking
- Total spaces: 3
- Parking features: Garage,Attached,Garage Door Opener
- Has garage: Yes
- Attached garage spaces: 3
- Covered spaces: 3