
E4446 Orchard Rd, Ironwood, MI, 49938
About This Home

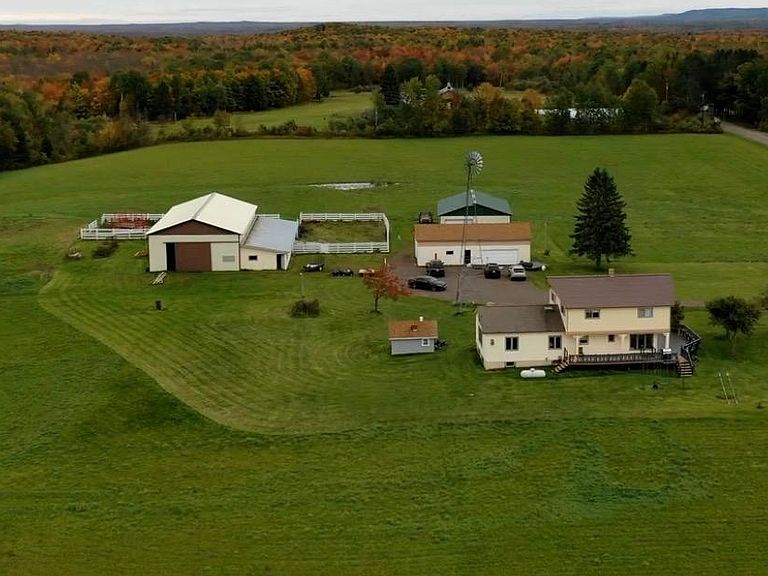
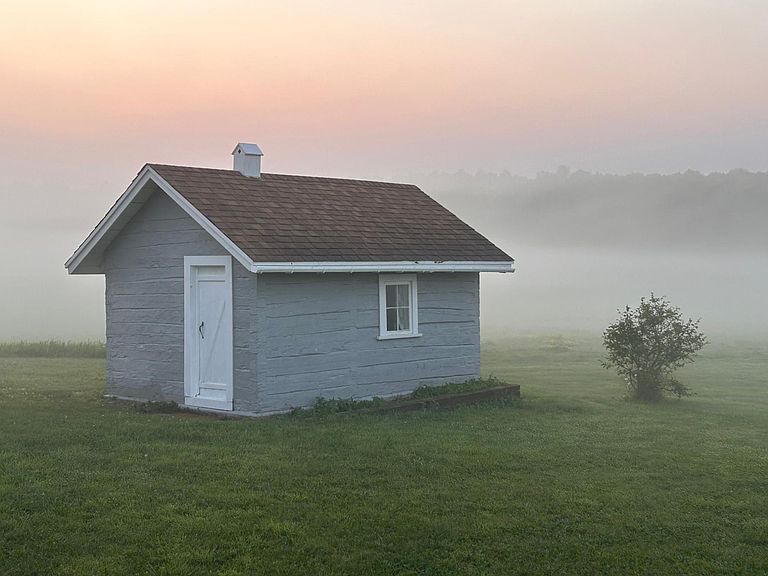
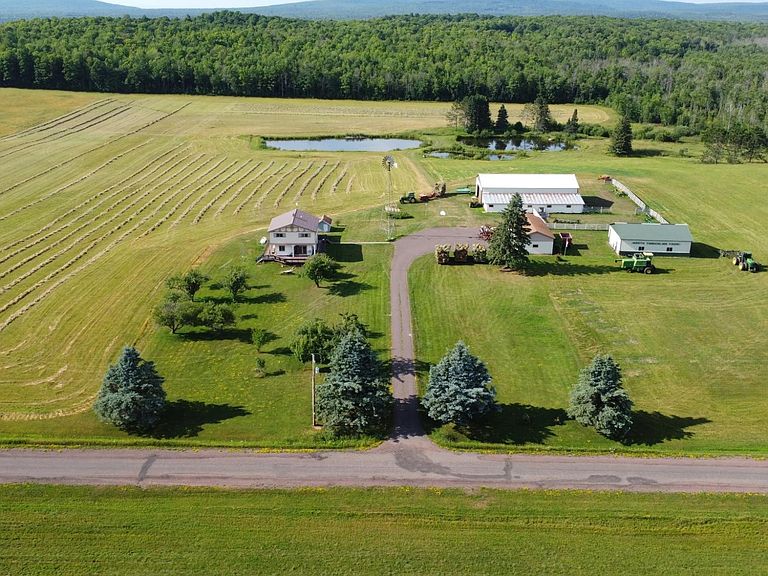
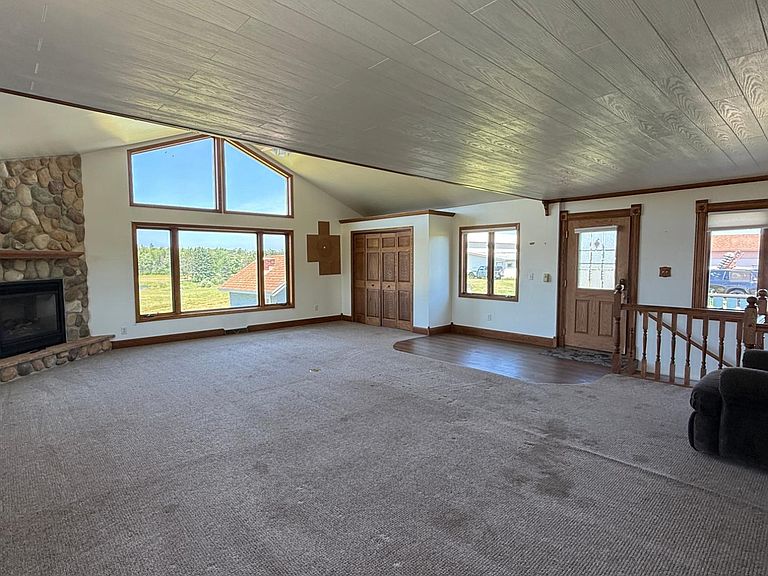
Discover the space, acreage, and versatility this 40 acre Ironwood Township property has to offer. Surrounded by open pasture, hay fields, and three spring fed ponds, plus a small orchard featuring multiple varieties of apple trees, pear and plum trees and established grapevines, this property presents a rare opportunity to enjoy a rural setting with room for a variety of agricultural, recreational, or hobby pursuits. The 2,432 sq ft house offers 4 bedrooms and 1.5 baths. The original farmhouse provides classic character, while a large great room addition creates an inviting gathering space complete with a gas fireplace and windows with a view. The main floor features a spacious kitchen with room for casual dining, a formal dining room with built-in cabinetry, a full bath, and access to the wraparound deck overlooking the property. All bedrooms are located on the upper level. The partially finished basement adds additional living and storage space, including a den with a fireplace and a large family room. Outside, the property is well-equipped with multiple outbuildings, including a 40’ x 80’ metal barn, a 30’ x 45’ garage/barn with a steel roof, and a 40’ x 20’ shop/garage. An authentic refurbished sauna adds to the property’s appeal. Additional features include a well, septic system, LP gas service, and central air conditioning. The exterior consists of vertical panel and painted lap siding along with a durable standing seam metal roof. While the property has not operated as a farm in recent years, the open pasture, water features, productive hay fields and substantial outbuildings present excellent potential for agricultural, recreational or rural lifestyle. Conveniently located in Ironwood Township, this property offers a unique blend of country living, functional improvements, and beautiful natural surroundings with an opportunity to enjoy country living with room to make it your own.
Getting Around
 Car-Dependent
 Very Limited Transit
 Somewhat Bikeable
Schools
Construction
Condition
- Year built: 1921
Materials
- Foundation: Block
- Roof: Metal
- Construction materials: Composite Siding,Frame,Masonite,Vinyl Siding
Type & Style
- Home type: SingleFamily
- Architectural style: One and One Half Story
- Property subType: Single Family Residence
Interior
Appliances
- Appliances included: Dryer,Dishwasher,Electric Oven,Electric Range,Microwave,Propane Water Heater,Refrigerator,Washer
Basement
- Has basement: Yes
- Basement: Full,Partially Finished
Bathroom
- Level: Second
Bathroom
- Level: First
Bedroom
- Level: Second
- Dimensions: 14x13
Bedroom
- Level: Second
- Dimensions: 13x12
Bedroom
- Level: Second
- Dimensions: 13x11
Bedroom
- Level: Second
- Dimensions: 11x12
Bedrooms & Bathrooms
- Bedrooms: 4
- Bathrooms: 2
- Full bathrooms: 1
- 1/2 bathrooms: 1
Den
- Level: Basement
- Dimensions: 18x11
Dining Room
- Level: First
- Dimensions: 23x10
Family Room
- Level: Basement
- Dimensions: 15x22
Features
- Flooring: Carpet,Vinyl
- Number of fireplaces: 2
- Fireplace features: Gas
- Fireplace: Yes
- Finished area below ground: 528
- Finished area above ground: 2,432
Great Room
- Level: First
- Dimensions: 23x27
Heating
- Heating features: Forced Air,Propane
Interior Area
- Total structure area: 2,432
- Total interior livable area: 2,432 sqft
Kitchen
- Level: First
- Dimensions: 18x11
Property
Details
- Parcel number: 0302029500
- Zoning description: Agricultural
Features
- Levels: One and One Half
- Stories: 1
- Exterior features: Out Building(s),Other,Paved Driveway,Propane Tank - Leased
- Frontage length: 0,0
Lot
- Lot size: 40 Acres
- Features: Farm,Pond on Lot,Rural Lot
- Lot size dimensions: 1320 x 1320
Parking
- Total spaces: 4
- Parking features: Additional Parking,Detached,Four Car Garage,Four or more Spaces,Garage
- Has garage: Yes
- Attached garage spaces: 4
- Covered spaces: 4
- Has uncovered spaces: Yes