


3078 State Route 41, Cincinnatus, NY, 13040
About This Home
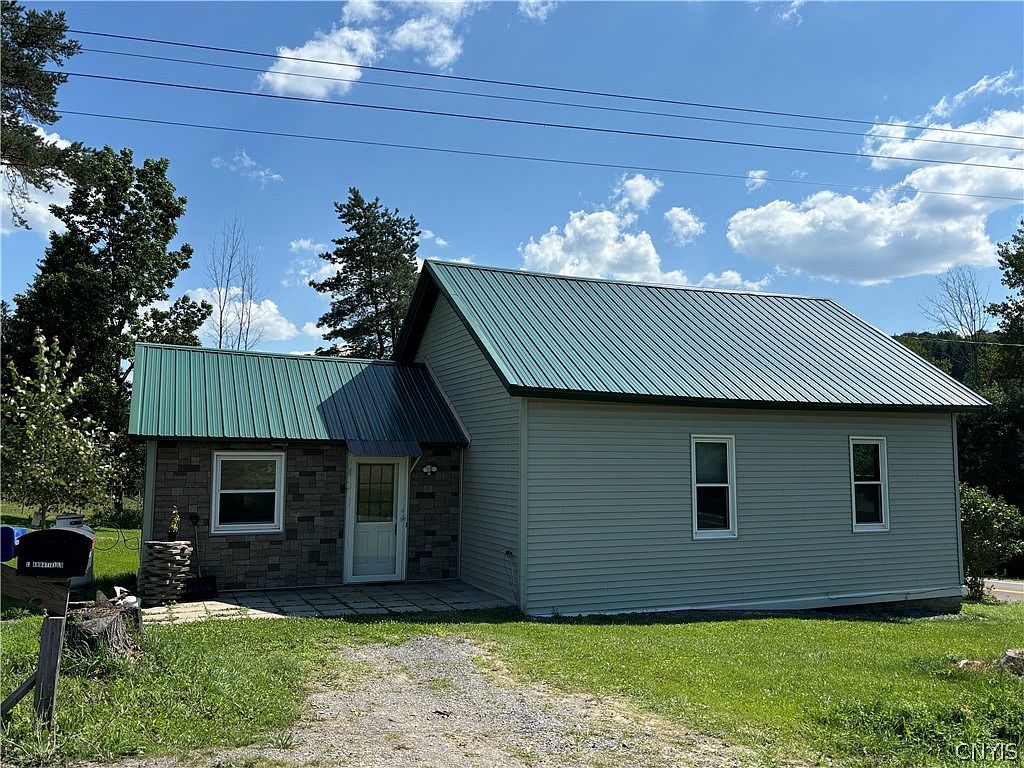
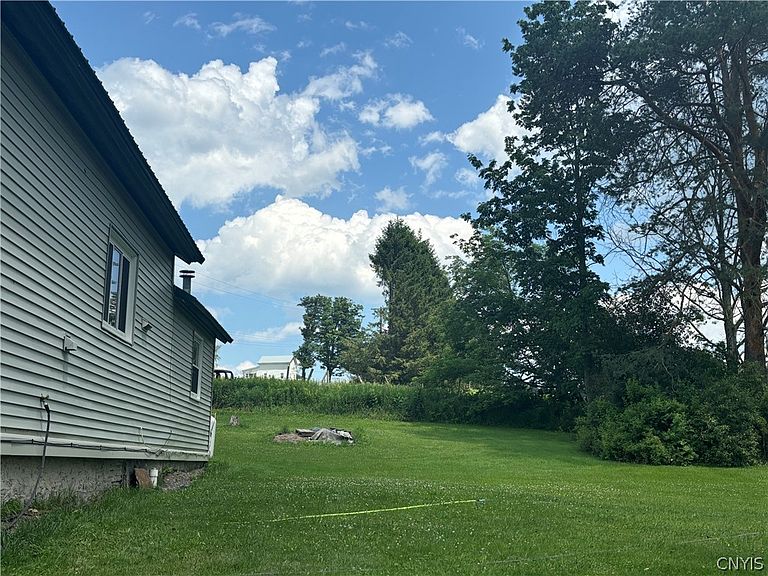
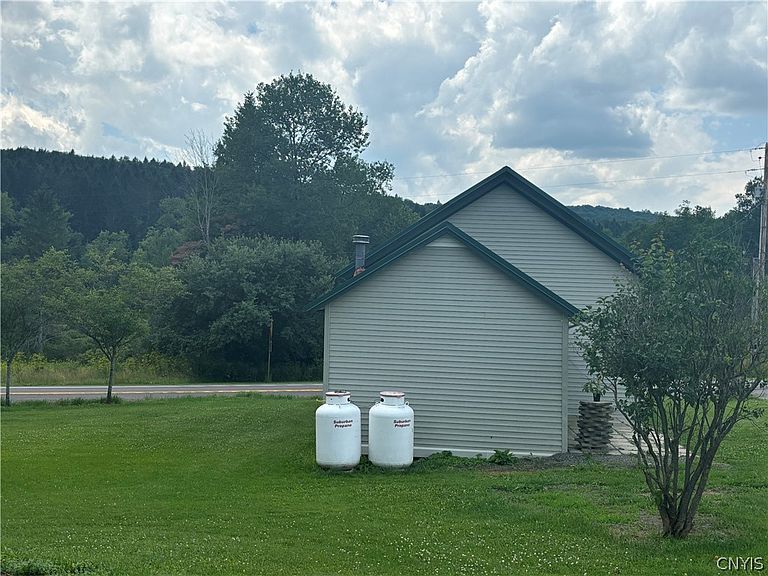
Convenient, comfortable and cozy describes this well maintained, 1,376 sq ft ranch style home. Located on a rural road with plenty of beautiful countryside views. Low maintenance situated on .56 acre corner lot and ready to move in. 7 year old metal roof and updated windows throughout. One level living featuring a propane stove in the living room. Large eat-in kitchen with plenty of cupboard and counter space and still enough room for any size island you may choose. You'll love the view while standing at the stainless steel sink looking through the large windows. Brightly lit bathroom is next to the two bedrooms making it easy to navigate. Walk into the no-step shower and the stackable washer and dryer are tucked away in the bathroom. Vinyl siding on the exterior was new approximately 5 years ago. Hunters! there is state land across the road where deer head up the hill or run down off the hill into the woods. 7 minute drive to beautiful Knickerbocker Country Club.
Getting Around
 Car-Dependent
 Very Limited Transit
 Somewhat Bikeable
Schools
Construction
Condition
- Property condition: Resale
- Year built: 1890
Materials
- Foundation: Other,See Remarks
- Roof: Metal
- Construction materials: Vinyl Siding
Type & Style
- Home type: SingleFamily
- Architectural style: Historic/Antique,Ranch
- Property subType: Single Family Residence
Interior
Appliances
- Appliances included: Dryer,Electric Water Heater,Gas Cooktop,Gas Oven,Gas Range,Microwave,Refrigerator,Washer
- Laundry features: Accessible Utilities or Laundry,Main Level
Basement
- Basement: Crawl Space
Bedrooms & Bathrooms
- Bedrooms: 2
- Bathrooms: 1
- Full bathrooms: 1
- Main level bathrooms: 1
- Main level bedrooms: 2
Features
- Ceiling Fan(s),Eat-in Kitchen,Separate/Formal Living Room,Natural Woodwork,Bedroom on Main Level
- Window features: Thermal Windows
- Flooring: Carpet,Hardwood,Varies,Vinyl
- Number of fireplaces: 1
- Fireplace: Yes
Heating
- Heating features: Electric,Baseboard
Interior Area
- Total structure area: 1,376
- Total interior livable area: 1,376 sqft
Property
Accessibility
- Accessibility features: Low Threshold Shower
Details
- Parcel number: 11260011100000010080000000
- Special condition: Standard
Features
- Levels: One
- Stories: 1
- Exterior features: Gravel Driveway,Propane Tank - Leased
Lot
- Lot size: 0.56 Acres
- Features: Rectangular,Rectangular Lot,Rural Lot
- Lot size dimensions: 220 x 110
Parking
- Parking features: No Garage