


177 Paddock, Buffalo, NY, 14221
About This Home
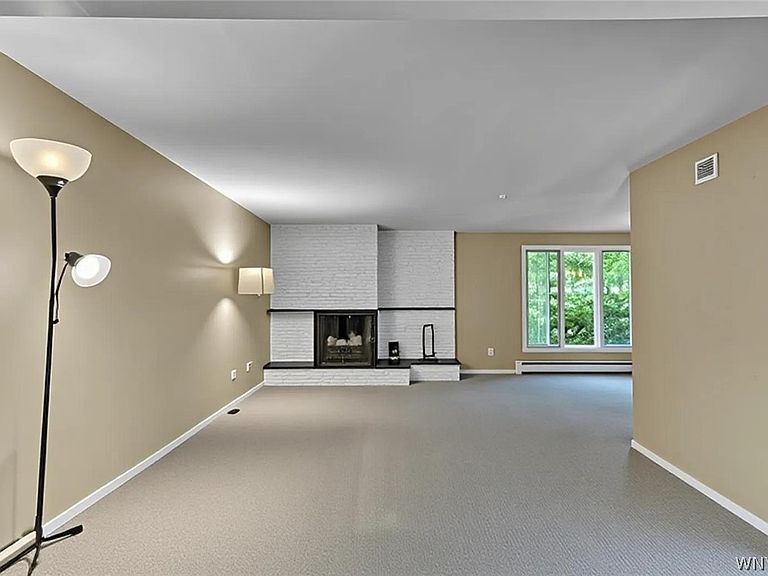
Welcome to 177 The Paddock, a beautifully maintained 5-bedroom, 2.5-bath home in the highly desirable Village Green neighborhood, located within the award-winning Williamsville School District. Offering over four levels of comfortable living space, this move-in ready home blends timeless charm, generous room sizes, and numerous recent updates. A spacious foyer with hardwood flooring welcomes you into the inviting living room, where a dramatic wall-length fireplace creates a warm and elegant focal point. The bright eat-in kitchen features hardwood floors, granite countertops, freshly painted cabinetry, and abundant space for everyday living. Designed for gathering, the lower-level family room showcases a striking corner fireplace and expansive windows overlooking the private backyard. The dining room also enjoys full-length windows that fill the home with natural light and provide picturesque views of the lush tree canopy beyond the large concrete patio—an ideal setting for outdoor entertaining, summer barbecues, or peaceful evenings. Two bedrooms showcase timeless strip hardwood flooring, which also extends beneath the flooring in a third bedroom, living room, and dining room, offering the potential to reveal its original beauty. Brand-new carpeting adds comfort and style to the living room, dining room, and family room. The partially finished basement provides versatile additional living space, ideal for a rec room, gym, or hobby area. Recent improvements include fresh paint in the living room, dining room, hallway, one bathroom, two bedrooms and garage; a new zoned boiler heating system with individual temperature controls for the multiple living areas; a new sump pump; recently snaked drainage to the curb bubbler; and recently cleaned gutters and traps, providing added confidence for the next owner. Perfectly situated just a one-minute walk from Briarhurst Park and only a five-minute drive to the new Erie County Willowdale Park, this exceptional home offers space, comfort, convenience, and a wonderful lifestyle in one of Amherst's most sought-after neighborhoods. Don't miss you opportunity to make this property your next home!
Getting Around
 Car-Dependent
 Minimal Transit
 Somewhat Bikeable
Schools
Construction
Condition
- Property condition: Resale
- Year built: 1962
Materials
- Foundation: Poured
- Roof: Asphalt
- Construction materials: Wood Siding,Copper Plumbing
Type & Style
- Home type: SingleFamily
- Architectural style: Colonial
- Property subType: Single Family Residence
Interior
Appliances
- Appliances included: Double Oven,Dishwasher,Electric Cooktop,Freezer,Gas Water Heater,Refrigerator
- Laundry features: Main Level
Basement
- Has basement: Yes
- Basement: Partially Finished,Sump Pump
Bedrooms & Bathrooms
- Bedrooms: 5
- Bathrooms: 3
- Full bathrooms: 2
- 1/2 bathrooms: 1
- Main level bathrooms: 1
Features
- Separate/Formal Dining Room,Entrance Foyer,Eat-in Kitchen,Separate/Formal Living Room,Granite Counters,Natural Woodwork,Bath in Primary Bedroom
- Flooring: Carpet,Hardwood,Varies
- Number of fireplaces: 2
- Fireplace: Yes
- Finished area below ground: 697
Heating & Cooling
- Heating features: Ductless,Gas,Other,See Remarks,Zoned,Baseboard,Electric
- Cooling features: Ductless,Zoned
Interior Area
- Total structure area: 2,135
- Total interior livable area: 2,135 sqft
Property
Details
- Parcel number: 1422890690500011012000
- Special condition: Standard
Features
- Patio & porch: Patio
- Exterior features: Concrete Driveway,Fence,Patio
- Fencing: Partial
Lot
- Lot size: 9,134 sqft
- Features: Rectangular,Rectangular Lot,Residential Lot
- Lot size dimensions: 60 x 152
Parking
- Total spaces: 2
- Parking features: Attached,Garage,Storage,Garage Door Opener
- Has garage: Yes
- Attached garage spaces: 2
- Covered spaces: 2
Climate Risk is Financial Risk
Every home has a financial story beyond the listing price. Below, you’ll see the climate risks that could affect this property — and in Bills & Affordability, how those risks may influence repairs, insurance, utilities, and long-term value.
Biggest Threats for This Home
- Cold Wave

- Winter Weather

- Inland Flooding

- Tsunami

How This Home’s Risks Compare
FEMA Declared Disasters in Erie County and New York
Understanding the Costs
Financial advisors generally recommend spending no more than 30% of your gross household income on housing costs. In practice, many households stretch to 35% or beyond — especially in high-cost markets.
Estimated Costs Today
| Monthly | Annual | |
|---|---|---|
| Mortgage | $2,477 | $29,724 |
| Home Insurance * | $151 | $1,812 |
| Property Taxes | $702 | $8,424 |
| Electricity | $352 | $4,233 |
| Total | $3,682 | $44,184 |
Income You'd Need if You Spent...
New York FAIR Plan Programs



How Costs Could Change Over Time
Climate risk is quickly impacting all of the major home ownership costs. Adjust the growth rates and percentage of income spent on housing below to see how your housing costs could change over the next 10 years — and what income you'd need to keep up.
Comparing Against the Market
Price Per Sq Ft
vs Other Active Listings
Avg $/sqft
vs Homes Sold Last Month
Median $/sqft
Current Market Trends
Median Price Per Square Foot
The median price per square foot of homes sold in this area each month. Compare this to this listing's price per square foot to gauge whether the home is priced in line with recent sales.
Historicals for This Listing
Zestimate History ($/sqft)
Price History
| Date | Event | Price |
|---|---|---|
| 2026-07-13 | Listed for sale | $489,900 |
 View on Zillow