

115 Sunstone Pl, Ladera Ranch, CA, 92694
About This Home
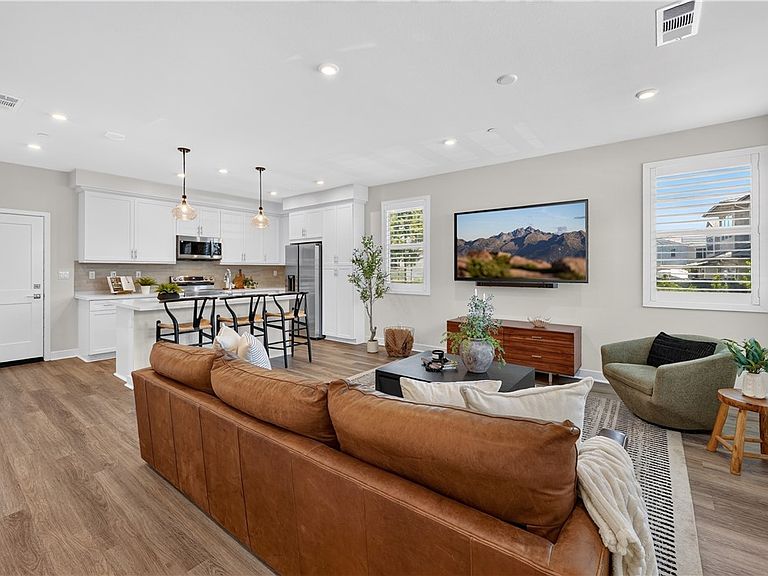
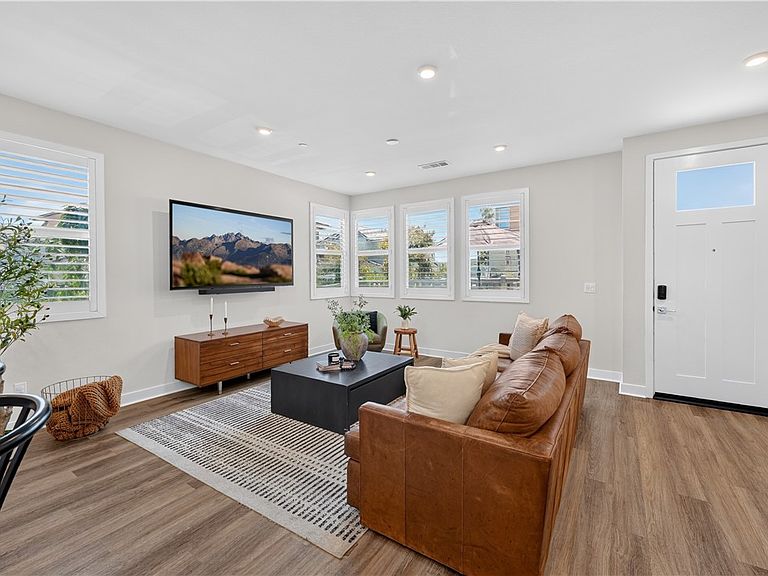
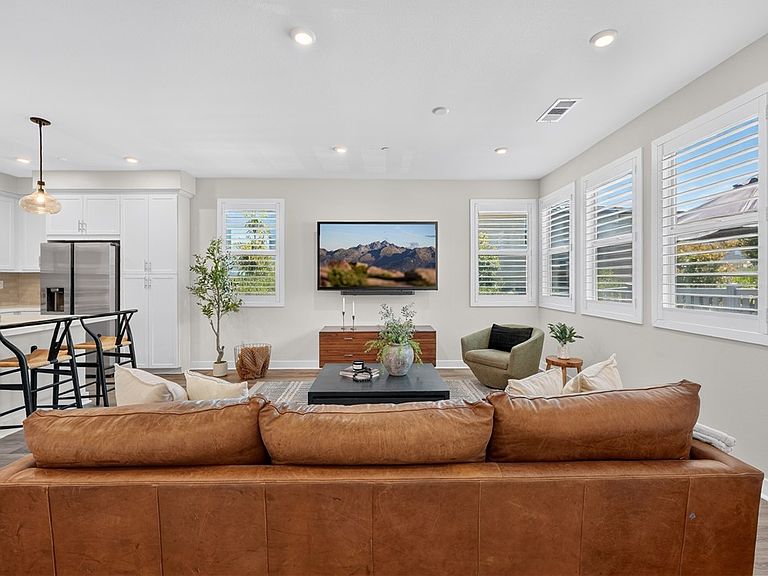
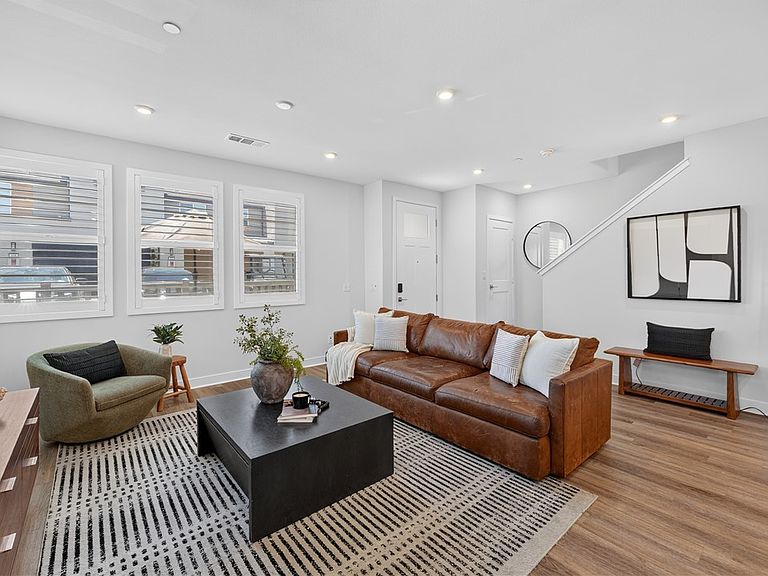
Perfectly positioned on a desirable corner homesite in one of Rienda's most walkable neighborhoods, this light-filled residence offers the perfect balance of thoughtful design, flexible living, and the effortless lifestyle Rancho Mission Viejo is known for. A private, fenced front yard welcomes you home, creating a peaceful place to sip your morning coffee, greet neighbors, or linger outside as the afternoon fades into evening. Inside, sunlight pours through expansive windows, filling the open-concept great room with warmth and framing views of the surrounding greenery. The kitchen was designed to bring people together, anchored by a generous center island, abundant cabinetry, quartz countertops, stainless steel appliances, and an easy connection to the dining and living spaces, making everything from quiet mornings to lively gatherings feel natural. Upstairs, the spacious loft is a room that evolves with your lifestyle. Whether it becomes media room, home office, playroom, or simply a second place to unwind, the picture window and natural light make it a space you'll find yourself drawn to throughout the day. The serene primary suite offers a welcome retreat with a walk-in closet and a beautifully appointed bath featuring dual sinks and a spacious walk-in shower. Two additional bedrooms, a full secondary bath, and an upstairs laundry room complete the thoughtfully designed second floor. Beyond the walls of the home, the lifestyle truly begins. Spend weekends walking to Boulder Pond, cooling off at Rienda Plunge, meeting friends at Ranch Camp, exploring miles of scenic trails, or enjoying the parks, fitness amenities, and year-round community events that make Rancho Mission Viejo feel unlike anywhere else. With the future TK-8 school just moments away, convenience and connection are only becoming stronger. Complete with owned solar, a generous side yard, abundant natural light, and one of the most desirable walkable locations in Rienda, this is more than just a beautiful home. It's a place designed to grow with you for years to come.
Getting Around
 Car-Dependent
 Very Limited Transit
 Somewhat Bikeable
Schools
Construction
Condition
- Property condition: Turnkey
- Year built: 2024
Materials
- Foundation: Slab
- Construction materials: Stucco
Other
- Builder model: Plan 3
- Builder name: Trumark
Type & Style
- Home type: Condo
- Architectural style: Contemporary,Modern
- Property subType: Condominium
Interior
Appliances
- Appliances included: Dishwasher,Electric Range,Electric Water Heater,Microwave,Water To Refrigerator
- Laundry features: Washer Hookup,Electric Dryer Hookup,Inside,Laundry Closet,Upper Level
Bathroom
- Features: Bathroom Exhaust Fan,Bathtub,Dual Sinks,Enclosed Toilet,Quartz Counters,Separate Shower,Tub Shower,Walk-In Shower
Bedroom
- Features: All Bedrooms Up
Bedrooms & Bathrooms
- Bedrooms: 3
- Bathrooms: 3
- Full bathrooms: 2
- 1/2 bathrooms: 1
- Main level bathrooms: 1
Features
- Breakfast Bar,High Ceilings,Open Floorplan,Quartz Counters,Recessed Lighting,See Remarks,All Bedrooms Up,Loft,Primary Suite,Walk-In Closet(s)
- Door features: Panel Doors
- Window features: Plantation Shutters
- Flooring: Carpet,Vinyl
- Fireplace features: None
- Common walls with other units/homes: 1 Common Wall,End Unit,No One Above,No One Below
Heating & Cooling
- Heating features: Central
- Cooling features: Central Air
Interior Area
- Total interior livable area: 1,571 sqft
Kitchen
- Features: Kitchen Island,Kitchen/Family Room Combo,Quartz Counters
Master Bedroom
- Features: Primary Suite
Other
- Features: Walk-In Closet(s)
Property
Accessibility
- Accessibility features: None
Details
- Parcel number: 93184838
- Attached to another structure: Yes
- Special condition: Standard
Features
- Levels: Two
- Stories: 2
- Entry location: 1
- Pool features: Community,Association
- Patio & porch: See Remarks
- Exterior features: Rain Gutters
- Has spa: Yes
- Spa features: Association,Community
- Fencing: Vinyl
- Has view: Yes
- View description: Hills,Neighborhood
Lot
- Lot size: 1,500 sqft
- Features: Close to Clubhouse,Corner Lot,Cul-De-Sac,Front Yard,Landscaped,Level,Near Park,Street Level,Yard
Parking
- Total spaces: 2
- Parking features: Direct Access,Garage,Garage Faces Rear
- Has garage: Yes
- Attached garage spaces: 2
- Covered spaces: 2