


3024 Tanbark Oak Ln NW, Aiken, SC, 29801
About This Home
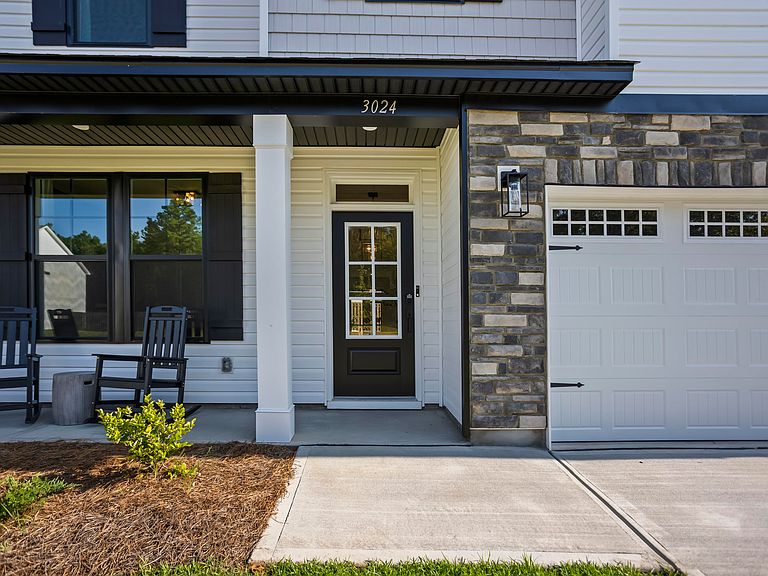
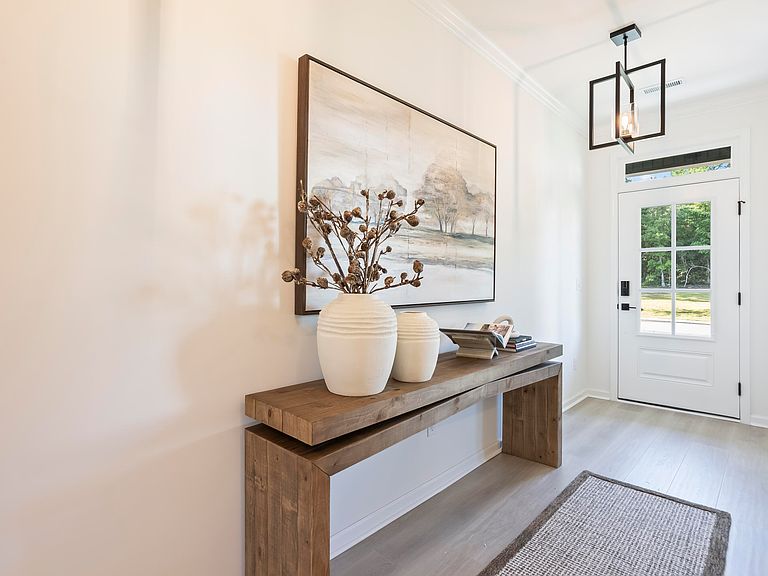
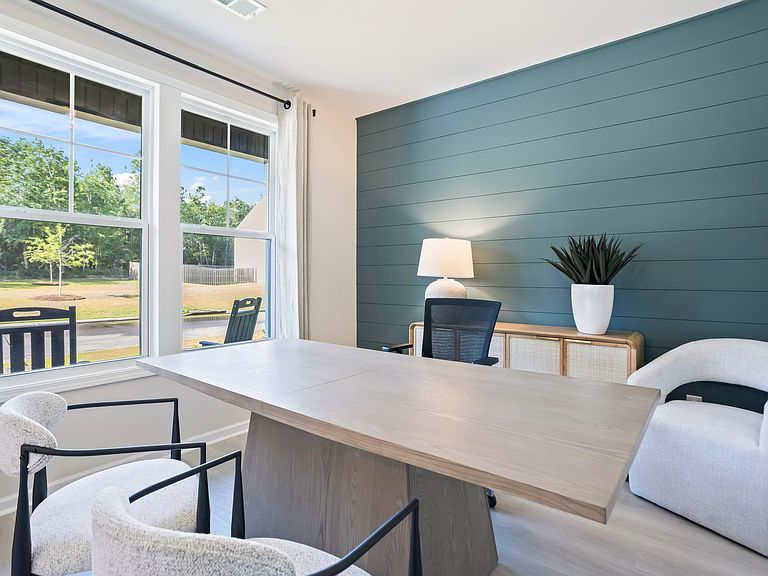
Welcome to the Bradley II B6 floorplan, with 5 bedrooms, 3 bathrooms and a 2-car garage. This home features 9 ft ceilings on the main level, a spacious owners suite with a large walk-in closet, a large bonus room upstairs, all LVT flooring on the main level and along with laundry and baths on the second, as well as oak stairs, an open concept kitchen with a large island, upgraded cabinets, a farm sink, under cabinet lighting and much more! Great Southern Homes offers many GreenSmart features to make your home more energy-efficient which in turn will save you money on your energy costs. Conveniently located off of Edgefield Highway, Portrait Hills is a short commute to exceptional healthcare offered at Aiken Regional Hospital and major employers like Bridgestone, SRS, Fort Gordon, and the University of South Carolina Aiken campus. Lot 63.
Getting Around
 Car-Dependent
 Very Limited Transit
 Somewhat Bikeable
Schools
Construction
Condition
- New construction: Yes
- Year built: 2026
Materials
- Foundation: Slab
- Roof: Shingle
- Construction materials: Drywall,Stone,Vinyl Siding
Other
- Builder name: Stanley Martin
Type & Style
- Home type: SingleFamily
- Architectural style: Traditional
- Property subType: Single Family Residence
Interior
Appliances
- Appliances included: Microwave,Range,Self Cleaning Oven,Tankless Water Heater,Refrigerator,Gas Water Heater,Cooktop,Dishwasher,Disposal
Basement
- Basement: None
Bedrooms & Bathrooms
- Bedrooms: 5
- Bathrooms: 3
- Full bathrooms: 3
Features
- Walk-In Closet(s),Ceiling Fan(s),Kitchen Island,Pantry
- Flooring: Carpet
- Number of fireplaces: 1
- Fireplace features: Living Room,Electric
- Fireplace: Yes
- Finished area below ground: 0
- Finished area above ground: 3,024
Heating & Cooling
- Heating features: Fireplace(s),Forced Air,Natural Gas
- Cooling features: Central Air,Electric
Interior Area
- Total structure area: 3,024
- Total interior livable area: 3,024 sqft
Property
Details
- Special condition: Standard
- Horse amenities: None
Features
- Levels: Two
- Pool features: None
- Patio & porch: Porch,Screened
Lot
- Lot size: 0.32 Acres
- Features: Sprinklers In Front
Parking
- Total spaces: 2
- Parking features: Attached,Driveway,Garage Door Opener,Paved
- Has garage: Yes
- Attached garage spaces: 2
- Covered spaces: 2
- Has uncovered spaces: Yes