


12034 Hiram Place NE, Seattle, WA, 98125
About This Home
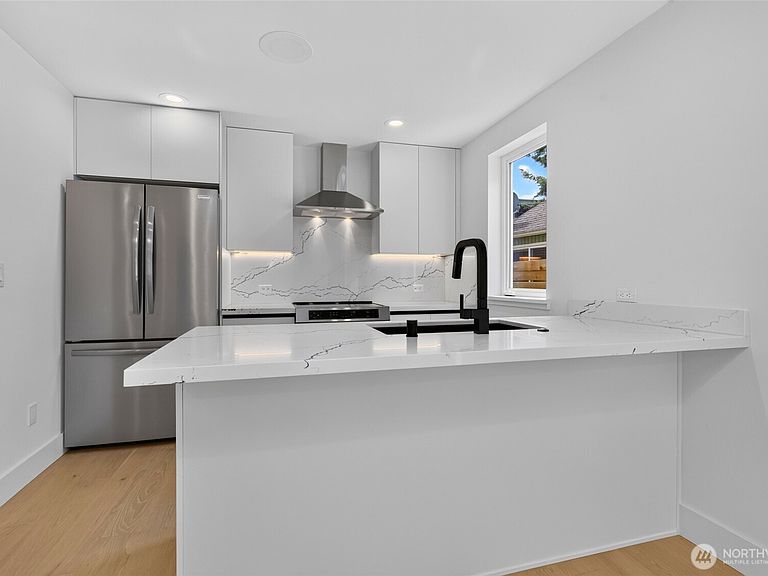
Welcome home to this stunning new construction in the heart of North Seattle, where no expense was spared. Thoughtfully designed with modern style and functionality, this light-filled 2-bedroom, 1.5-bath home features an open-concept layout perfect for everyday living and entertaining. The custom designer kitchen showcases sleek quartz countertops, stainless steel appliances, stylish cabinetry, and high-end finishes throughout. Large windows provide an abundance of natural light, creating a warm and inviting atmosphere. Upstairs, retreat to the spacious primary suite complete with a walk-in closet. Bathroom has designer finishes, and luxurious heated floors. Additional highlights include energy-efficient mini-split heating and cooling and thoughtfully curated modern details throughout. Conveniently located just minutes from Northgate shopping and dining, light rail access, Less than 5 minutes from Virgil Flaim Park, and I-5 for an easy commute. This property is just one of four great builds. Come see the others as they are coming to market soon.
Getting Around
 Very Walkable
 Good Transit
 Bikeable
Schools
Construction
Condition
- Property condition: Very Good
- New construction: Yes
- Year built: 2026
Materials
- Foundation: Poured Concrete
- Roof: Composition
- Construction materials: Cement Planked,Cement Plank
Notable Dates
- Major remodel year: 2026
Other
- Builder name: Glacier Bay Construction
Type & Style
- Home type: SingleFamily
- Architectural style: 2 Story
- Property subType: Single Family Residence
Interior
Appliances
- Appliances included: Dishwasher,Disposal,Refrigerator,Stove(s)/Range(s),Dishwasher(s),Garbage Disposal,Refrigerator(s)
Basement
- Basement: None
Bathroom Full
- Level: Second
Bedroom
- Level: Second
Bedrooms & Bathrooms
- Bedrooms: 2
- Bathrooms: 2
- Full bathrooms: 1
- 1/2 bathrooms: 1
- Main level bathrooms: 1
Features
- Flooring: Ceramic Tile,Vinyl Plank,Carpet
Heating & Cooling
- Heating features: Ductless,Electric
- Cooling features: Ductless
Interior Area
- Total structure area: 997
- Total interior livable area: 997 sqft
Kitchen With Eating Space
- Level: Main
Living Room
- Level: Main
Master Bedroom
- Level: Second
Other
- Level: Main
Property
Details
- Parcel number: 3448000436IOP
- Zoning description: Jurisdiction: City
- Special condition: Standard
Features
- Levels: Two
- Stories: 2
Lot
- Lot size: 5,301 sqft
- Lot size dimensions: 121 x 54 x 82 x 67
Parking
- Total spaces: 1
- Parking features: Off Street
- Uncovered spaces: 1